
1108 S Knob Creek Rd, Seymour, TN 37865
Local realty services provided by:ERA Chappell & Associates Realty & Rental
1108 S Knob Creek Rd,Seymour, TN 37865
$249,999
- 3 Beds
- 2 Baths
- 1,340 sq. ft.
- Single family
- Coming Soon
Listed by: cory king, huy vinh
Office: exp realty
MLS#:3637746
Source:NASHVILLE
Price summary
- Price:$249,999
- Price per sq. ft.:$186.57
About this home
Welcome Home to 1108 S Knob Creek Rd, a 3-bedroom, 2-bath ranch with 1,312 sq ft on approximately 0.5 acre in the rolling countryside of Seymour, TN.
The brick-front gable and arched window set the tone before you even reach the front deck. Step inside to a vaulted living room where a wall of windows and an arched transom flood the space with natural light and frame views of the surrounding hills.
The kitchen carries the vaulted ceiling through with its own arched window, plus granite countertops, oak cabinetry, and a double-basin sink.
The primary suite has a private bath with a jetted whirlpool tub under a vaulted ceiling. Two more bedrooms, each with a ceiling fan, work as guest rooms, a home office, or hobby space.
The hall bath has an extended vanity and a tub/shower combo. Everyday conveniences include a laundry room with built-in cabinets, an attached two-car garage, a 200-amp electrical panel, and a paved driveway.
Outside, front and rear decks give you two spots for morning coffee or evening grilling.
One-level living and a layout ready for your updates make this a strong fit for buyers looking to add value, or for investors who want a rental between Knoxville and the Smokies.
Convenient access to Chapman Highway puts you about 30 minutes drive from downtown Knoxville and 15 minutes drive from Sevierville and Pigeon Forge, with the Great Smoky Mountains just beyond.
Grab an apple fritter at Buck'N Good Donuts, shop the Seymour Farmers Market on summer Saturdays, or settle in for a ribeye at the iconic Ye Olde Steak House.
Schedule your private showing today....
Contact an agent
Home facts
- Year built:2002
- Subdivision & Development:Davis Hills No 1
- Listing ID #:3637746
- Updated:November 18, 2026 at 03:51 PM
Rooms and interior
- Bedrooms:3
- Total bathrooms:2
- Full bathrooms:2
- Flooring:Carpet, Laminate
- Kitchen Description:Dishwasher, Refrigerator
- Basement Description:Crawl Space
- Living area:1,340 sq. ft.
Heating and cooling
- Cooling:Central Air
- Heating:Central, Electric
- Central air:Yes
Structure and exterior
- Year built:2002
- Building area:1,340 sq. ft.
- Lot area:0.5 Acres
- Lot Features:Rolling Slope
- Architectural Style:Traditional
- Construction Materials:Brick, Frame, Vinyl Siding
- Exterior Features:Deck
- Levels:1 Story
Utilities
- Water:Public, Water Available
- Sewer:Septic Tank
Finances and disclosures
- Price:$249,999
- Price per sq. ft.:$186.57
- Tax amount:$521
Features and amenities
- Appliances:Dishwasher, Refrigerator, Washer
- Laundry features:Dryer, Washer
- Amenities:Walk-In Closet(s)
Parking
- Total parking spaces:2
- Parking description:Attached
- Garage:Yes
- Garage spaces:2
 Copyright 2026 Realtracs Mls. All rights reserved. Realtracs Mls provides content displayed here (“provided content”) on an “as is” basis and makes no representations or warranties regarding the provided content, including, but not limited to those of non-infringement, timeliness, accuracy, or completeness. Individuals and companies using information presented are responsible for verification and validation of information they utilize and present to their customers and clients. Realtracs Mls will not be liable for any damage or loss resulting from use of the provided content or the products available through Portals, IDX, VOW, and/or Syndication. Recipients of this information shall not resell, redistribute, reproduce, modify, or otherwise copy any portion thereof without the expressed written consent of Realtracs Mls.
New listings near 1108 S Knob Creek Rd
- New
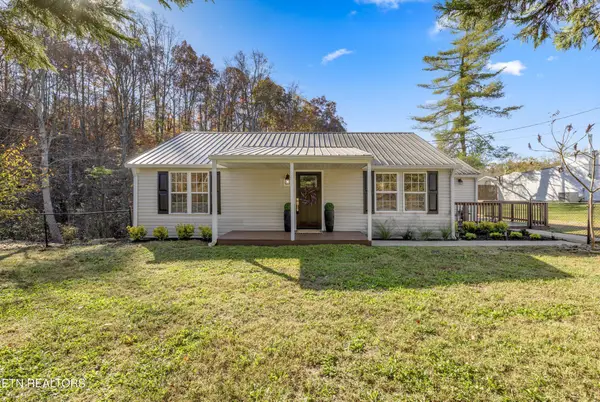 $399,900Active2 beds 1 baths1,156 sq. ft.
12233 Chapman Hwy, Seymour, TN 37865
MLS# 3636053Listed by: REALTY EXECUTIVES ASSOCIATES - New
 $34,999Active0.88 Acres
910 Stott Ln, Seymour, TN 37865
MLS# 3634720Listed by: PLATLABS, LLC - New
 Active3 beds 2 baths2,160 sq. ft.
1369 Trentham Cir, Seymour, TN 37865
MLS# 3634687Listed by: THOMPSON WILLIAMS PROPERTIES LLC  $599,900Active3 beds 3 baths2,590 sq. ft.
2025 Bill Hicks Dr, Seymour, TN 37865
MLS# 3633333Listed by: SKYE REALTY $659,900Active3 beds 2 baths2,400 sq. ft.
13422 Chapman Hwy, Seymour, TN 37865
MLS# 3632247Listed by: SKYE REALTY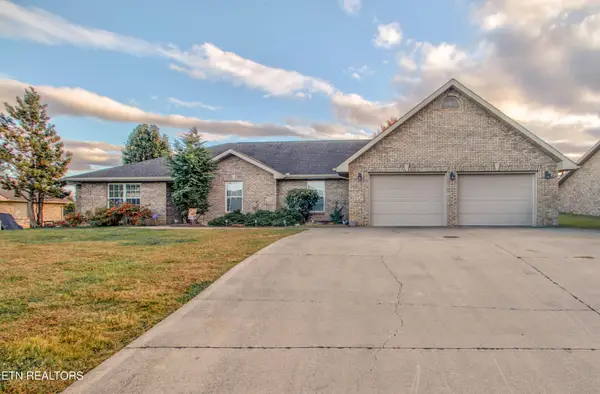 $540,000Active4 beds 3 baths1,924 sq. ft.
635 Hills Gate Circle, Seymour, TN 37865
MLS# 3632007Listed by: WALLACE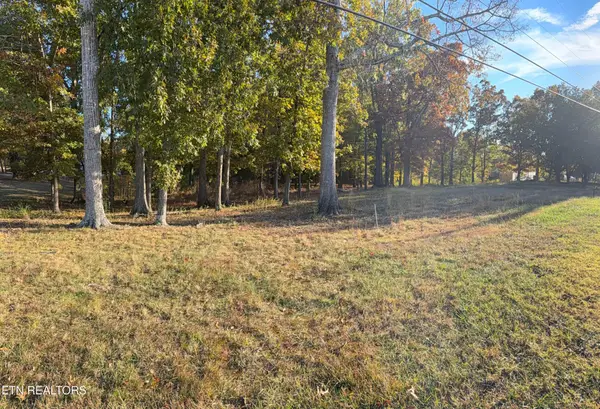 $175,000Active1.87 Acres
915 Tittsworth Springs Rd, Seymour, TN 37865
MLS# 3628796Listed by: THE REAL ESTATE FIRM INC. $450,000Active5 beds 3 baths2,788 sq. ft.
528 Boyds Creek Hwy, Seymour, TN 37865
MLS# 3628706Listed by: REALTY EXECUTIVES ASSOCIATES $250,000Active3 beds 2 baths1,568 sq. ft.
936 Stott Lane, Seymour, TN 37865
MLS# 3626230Listed by: THE REAL ESTATE FIRM INC.


Protect your home and budget from life's surprises with an Assurant Home Warranty, backed by a partner that supports you through every step of homeownership. Explore Plans.
© 2023 - 2026 ERA Franchise Systems LLC. All rights reserved. ERA Franchise Systems LLC fully supports the principles of the Fair Housing Act and the Equal Opportunity Act. ERA, ERA Real Estate powered, and their respective logos are registered service marks of ERA Franchise Systems LLC. Each office is independently owned and operated.