
1334 Estates Drive, Seymour, TN 37865
Local realty services provided by:ERA Chappell & Associates Realty & Rental
1334 Estates Drive,Seymour, TN 37865
$525,000
- 3 Beds
- 3 Baths
- 2,136 sq. ft.
- Single family
- Active
Listed by: john mendoza
Office: realty executives associates
MLS#:3598099
Source:NASHVILLE
Price summary
- Price:$525,000
- Price per sq. ft.:$245.79
About this home
NEW CONSTRUCTION- Two levels of covered porches overlooking the woods set the tone for this newly built Seymour home on approximately 1.28 acres. A winding paved driveway leads to a welcoming retreat with 3 bedrooms, 3 full baths, a separate office, and approximately 2,136 square feet of living space.
Inside, vaulted wood ceilings bring warmth and character to the open living area, where an electric fireplace with a shiplap surround creates a natural gathering spot. The kitchen features white cabinetry, stainless steel appliances, an island, and an adjoining dining area. Step outside to the covered porch for morning coffee or an evening surrounded by trees.
The main-level primary suite offers porch access, a walk-in closet, and a bathroom with a double vanity and walk-in shower. A second bedroom, full bath, and laundry area complete the main level. Downstairs, the finished walkout basement provides a spacious family room, third bedroom, full bath, office, and storage, with direct access to the lower covered porch.
With wooded surroundings, generous outdoor living space, and a flexible layout, this home pairs the feel of a mountain retreat with a Seymour address....
Contact an agent
Home facts
- Year built:2026
- Subdivision & Development:Seymour Hills Estates
- Listing ID #:3598099
- Added:8 day(s) ago
- Updated:October 01, 2026 at 07:19 PM
Rooms and interior
- Bedrooms:3
- Total bathrooms:3
- Full bathrooms:3
- Kitchen Description:Dishwasher, Microwave, Refrigerator
- Basement:Yes
- Basement Description:Finished
- Living area:2,136 sq. ft.
Heating and cooling
- Cooling:Ceiling Fan(s), Central Air
- Heating:Electric, Heat Pump
- Central air:Yes
Structure and exterior
- Year built:2026
- Building area:2,136 sq. ft.
- Lot area:1.28 Acres
- Lot Features:Wooded
- Construction Materials:Frame
- Exterior Features:Deck, Porch
- Levels:1 Story
Utilities
- Water:Public, Water Available
- Sewer:Septic Tank
Finances and disclosures
- Price:$525,000
- Price per sq. ft.:$245.79
- Tax amount:$40
Features and amenities
- Appliances:Dishwasher, Microwave, Refrigerator
- Amenities:Ceiling Fan(s), Walk-In Closet(s)
 Copyright 2026 Realtracs Mls. All rights reserved. Realtracs Mls provides content displayed here (“provided content”) on an “as is” basis and makes no representations or warranties regarding the provided content, including, but not limited to those of non-infringement, timeliness, accuracy, or completeness. Individuals and companies using information presented are responsible for verification and validation of information they utilize and present to their customers and clients. Realtracs Mls will not be liable for any damage or loss resulting from use of the provided content or the products available through Portals, IDX, VOW, and/or Syndication. Recipients of this information shall not resell, redistribute, reproduce, modify, or otherwise copy any portion thereof without the expressed written consent of Realtracs Mls.
New listings near 1334 Estates Drive
- Coming Soon
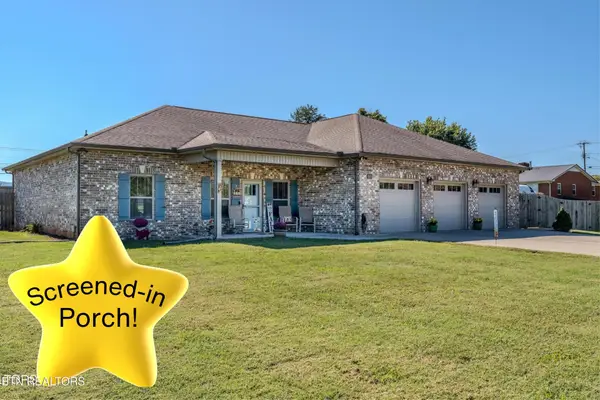 $524,900Coming Soon3 beds 3 baths1,856 sq. ft.
509 Carpenter Drive, Seymour, TN 37865
MLS# 3603497Listed by: KELLER WILLIAMS REALTY - New
 $599,000Active4 beds 3 baths2,535 sq. ft.
804 S Shiloh Road, Seymour, TN 37865
MLS# 3603891Listed by: CENTURY 21 MVP - New
 $579,000Active4 beds 2 baths2,048 sq. ft.
1015 Pathways Drive, Seymour, TN 37865
MLS# 3599254Listed by: UNITED REAL ESTATE SOLUTIONS - New
 $409,900Active4 beds 3 baths2,476 sq. ft.
912 Royal Ave, Seymour, TN 37865
MLS# 3599130Listed by: THE HOMESTEAD GROUP - New
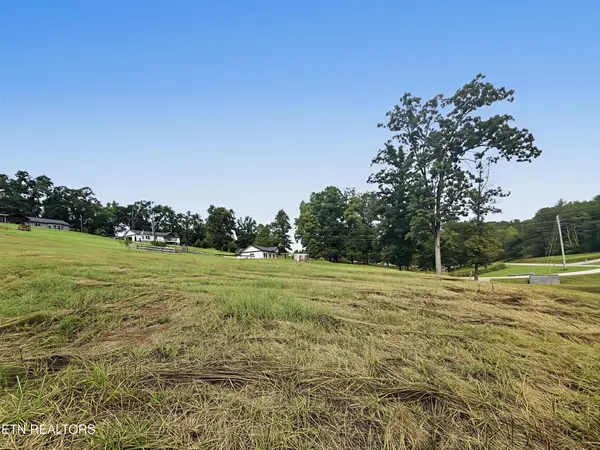 $79,990Active1.33 Acres
2 E Union Valley Rd, Seymour, TN 37865
MLS# 3598832Listed by: WEICHERT, REALTORS - TIGER REAL ESTATE - New
 $814,900Active5 beds 3 baths2,944 sq. ft.
1205 Johnson Rd, Seymour, TN 37865
MLS# 3598863Listed by: REALTY EXECUTIVES ASSOCIATES - New
 $380,000Active3 beds 2 baths1,650 sq. ft.
144 Van Gilder Way, Seymour, TN 37865
MLS# 3598221Listed by: REALTY EXECUTIVES ASSOCIATES  $499,900Pending4.76 Acres
1 Boyds Creek Highway, Seymour, TN 37865
MLS# 3594294Listed by: TRANQUILITY REAL ESTATE GROUP LLC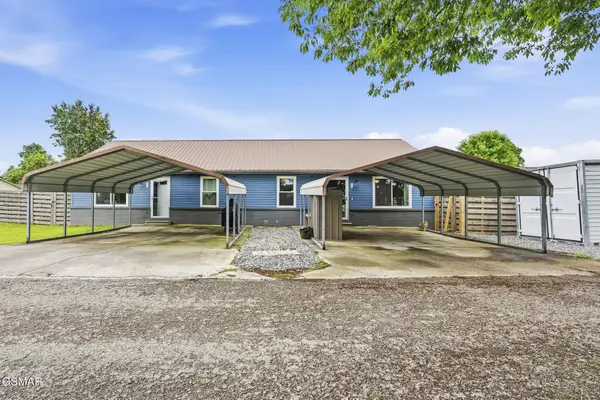 $416,500Pending4 beds 2 baths1,800 sq. ft.
215217 Carr Road, Seymour, TN 37865
MLS# 3591663Listed by: MR10 REALTY


Protect your home and budget from life's surprises with an Assurant Home Warranty, backed by a partner that supports you through every step of homeownership. Explore Plans.
© 2023 - 2026 ERA Franchise Systems LLC. All rights reserved. ERA Franchise Systems LLC fully supports the principles of the Fair Housing Act and the Equal Opportunity Act. ERA, ERA Real Estate powered, and their respective logos are registered service marks of ERA Franchise Systems LLC. Each office is independently owned and operated.