
912 Royal Ave, Seymour, TN 37865
Local realty services provided by:ERA Chappell & Associates Realty & Rental
912 Royal Ave,Seymour, TN 37865
$409,900
- 4 Beds
- 3 Baths
- 2,476 sq. ft.
- Single family
- Active
Listed by: sam wallace, matthew tiede
Office: the homestead group
MLS#:3599130
Source:NASHVILLE
Price summary
- Price:$409,900
- Price per sq. ft.:$165.55
About this home
Spacious brick ranch on a generous 0.57-acre lot in Seymour, set behind a gated, fenced front yard for extra privacy with no HOA. A covered front porch welcomes you in, and inside you'll find a wood-burning fireplace anchoring the main living area, a dining space with sliding glass doors, and 2,476 square feet across 4 bedrooms and 2.5 baths. A second kitchen adds flexibility for multi-generational living. Out back, a covered patio with its own outdoor brick fireplace leads to a covered outdoor kitchen area with grill, a picnic deck, and a pool. A large detached 2-story garage/workshop (768 sq ft, built 1998), storage building, and additional carport parking round out this property's serious space for tools, hobbies, vehicles, or a home business. Located in Seymour between Knoxville and Sevierville, you're about 20 minutes from downtown Knoxville and roughly 30 minutes from Sevierville, Pigeon Forge, Gatlinburg, and the Great Smoky Mountains National Park. Bring your vision and make this one your own. Call or text us with questions or to schedule a showing!...
Contact an agent
Home facts
- Year built:1966
- Subdivision & Development:Oliver Pickens Farm
- Listing ID #:3599130
- Added:6 day(s) ago
- Updated:October 01, 2026 at 07:19 PM
Rooms and interior
- Bedrooms:4
- Total bathrooms:3
- Full bathrooms:2
- Half bathrooms:1
- Flooring:Carpet, Tile, Vinyl
- Kitchen Description:Dishwasher, Microwave
- Basement:Yes
- Basement Description:Crawl Space
- Living area:2,476 sq. ft.
Heating and cooling
- Cooling:Central Air
- Heating:Central, Electric, Heat Pump
- Central air:Yes
Structure and exterior
- Year built:1966
- Building area:2,476 sq. ft.
- Lot area:0.58 Acres
- Lot Features:Level
- Architectural Style:Traditional
- Construction Materials:Brick
- Exterior Features:Deck, Patio, Porch
- Levels:1 Story
Utilities
- Water:Public, Water Available
- Sewer:Septic Tank
Finances and disclosures
- Price:$409,900
- Price per sq. ft.:$165.55
- Tax amount:$1,849
Features and amenities
- Appliances:Dishwasher, Microwave
Parking
- Total parking spaces:2
- Parking description:Attached
- Garage:Yes
- Garage spaces:2
 Copyright 2026 Realtracs Mls. All rights reserved. Realtracs Mls provides content displayed here (“provided content”) on an “as is” basis and makes no representations or warranties regarding the provided content, including, but not limited to those of non-infringement, timeliness, accuracy, or completeness. Individuals and companies using information presented are responsible for verification and validation of information they utilize and present to their customers and clients. Realtracs Mls will not be liable for any damage or loss resulting from use of the provided content or the products available through Portals, IDX, VOW, and/or Syndication. Recipients of this information shall not resell, redistribute, reproduce, modify, or otherwise copy any portion thereof without the expressed written consent of Realtracs Mls.
New listings near 912 Royal Ave
- Coming Soon
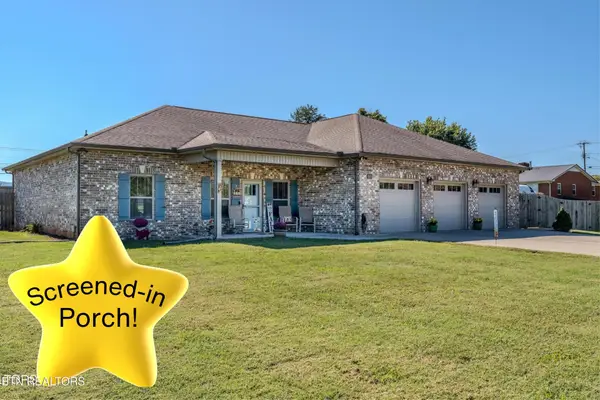 $524,900Coming Soon3 beds 3 baths1,856 sq. ft.
509 Carpenter Drive, Seymour, TN 37865
MLS# 3603497Listed by: KELLER WILLIAMS REALTY - New
 $599,000Active4 beds 3 baths2,535 sq. ft.
804 S Shiloh Road, Seymour, TN 37865
MLS# 3603891Listed by: CENTURY 21 MVP - New
 $579,000Active4 beds 2 baths2,048 sq. ft.
1015 Pathways Drive, Seymour, TN 37865
MLS# 3599254Listed by: UNITED REAL ESTATE SOLUTIONS - New
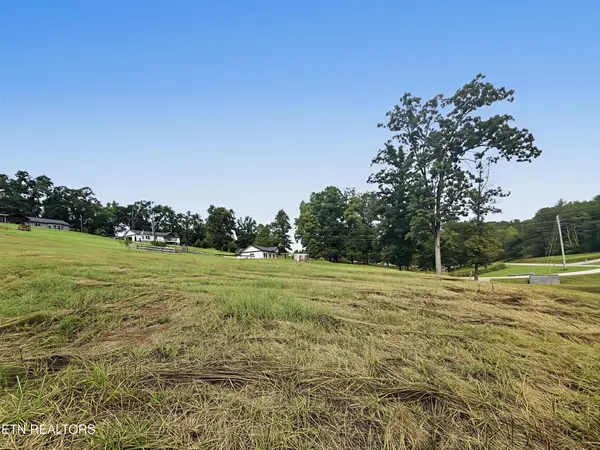 $79,990Active1.33 Acres
2 E Union Valley Rd, Seymour, TN 37865
MLS# 3598832Listed by: WEICHERT, REALTORS - TIGER REAL ESTATE - New
 $814,900Active5 beds 3 baths2,944 sq. ft.
1205 Johnson Rd, Seymour, TN 37865
MLS# 3598863Listed by: REALTY EXECUTIVES ASSOCIATES - New
 $380,000Active3 beds 2 baths1,650 sq. ft.
144 Van Gilder Way, Seymour, TN 37865
MLS# 3598221Listed by: REALTY EXECUTIVES ASSOCIATES - New
 $525,000Active3 beds 3 baths2,136 sq. ft.
1334 Estates Drive, Seymour, TN 37865
MLS# 3598099Listed by: REALTY EXECUTIVES ASSOCIATES  $499,900Pending4.76 Acres
1 Boyds Creek Highway, Seymour, TN 37865
MLS# 3594294Listed by: TRANQUILITY REAL ESTATE GROUP LLC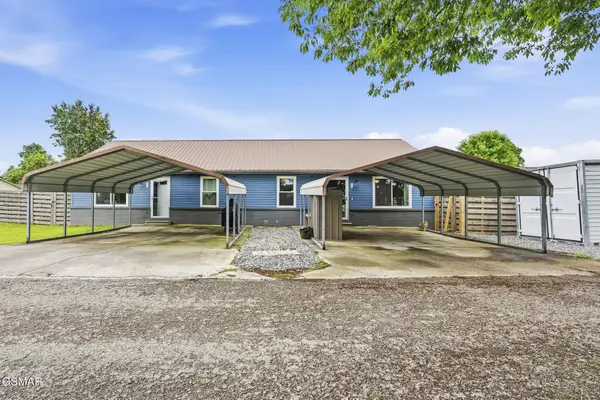 $416,500Pending4 beds 2 baths1,800 sq. ft.
215217 Carr Road, Seymour, TN 37865
MLS# 3591663Listed by: MR10 REALTY


Protect your home and budget from life's surprises with an Assurant Home Warranty, backed by a partner that supports you through every step of homeownership. Explore Plans.
© 2023 - 2026 ERA Franchise Systems LLC. All rights reserved. ERA Franchise Systems LLC fully supports the principles of the Fair Housing Act and the Equal Opportunity Act. ERA, ERA Real Estate powered, and their respective logos are registered service marks of ERA Franchise Systems LLC. Each office is independently owned and operated.