
122 Cannonade Ct, Smyrna, TN 37167
Local realty services provided by:Reliant Realty ERA Powered
122 Cannonade Ct,Smyrna, TN 37167
$669,990
- 5 Beds
- 3 Baths
- 3,323 sq. ft.
- Single family
- Active
Listed by:
 Sam Douthit(615) 202 - 5698Reliant Realty ERA Powered
Office: reliant realty era powered
MLS#:3223868
Source:NASHVILLE
Price summary
- Price:$669,990
- Price per sq. ft.:$201.62
- Monthly HOA dues:$100
About this home
This stunning, better-than-new residence on a quiet cul-de-sac in one of Smyrna’s most desirable communities rests on an exceptionally rare 19,000-square-foot homesite, almost double the size of many area lots. This beautifully maintained property offers a unique combination of luxury, privacy, outdoor living, and everyday functionality that is difficult to find in newer construction neighborhoods. Step inside to discover an open-concept floor plan filled with natural light, soaring ceilings, elegant trim work, and spacious gathering areas designed for both entertaining and comfortable daily living. The gourmet kitchen serves as the heart of the home, featuring premium cabinetry, granite countertops, stainless steel appliances, a large center island, and abundant storage for the home chef. Upstairs, the spacious primary suite offers a true retreat with a spa-inspired ensuite bath complete with dual vanities, a soaking tub, separate shower, and generous walk-in closet. The thoughtfully designed floor plan includes a main-level bedroom with a full bath, ideal for multigenerational living, long-term guests, or added privacy for visitors. In addition, a separate dedicated office/flex room on the main floor offers the perfect space for working from home, a study, playroom, or fitness area. The expansive backyard has been thoughtfully regraded and professionally landscaped to create a flat, highly usable outdoor space rarely found in the area. Backing to peaceful woods with no rear neighbors directly behind, the property offers an elevated sense of privacy and tranquility while still being conveniently close to everything Smyrna has to offer. The professionally installed WiFi-enabled Rain Bird irrigation system helps maintain the lush landscaping with ease. Car enthusiasts, hobbyists, and growing households will appreciate the spacious 3-car garage featuring a professionally finished garage floor for both durability and style....
Contact an agent
Home facts
- Year built:2024
- Subdivision & Development:Saddle Grove
- Listing ID #:3223868
- Added:80 day(s) ago
- Updated:August 17, 2026 at 02:30 PM
Rooms and interior
- Bedrooms:5
- Total bathrooms:3
- Full bathrooms:3
- Flooring:Carpet, Tile, Vinyl
- Kitchen Description:Dishwasher, Disposal, Microwave, Refrigerator
- Basement:Yes
- Living area:3,323 sq. ft.
Heating and cooling
- Cooling:Ceiling Fan(s), Central Air, Electric
- Heating:Central, Electric
- Central air:Yes
Structure and exterior
- Roof:Shingle
- Year built:2024
- Building area:3,323 sq. ft.
- Lot area:0.44 Acres
- Architectural Style:Colonial
- Construction Materials:Brick, Fiber Cement
- Exterior Features:Patio, Porch, Smart Lock(s)
- Levels:2 Story
Schools
- High school:Stewarts Creek High School
- Middle school:Stewarts Creek Middle School
- Elementary school:Stewarts Creek Elementary School
Utilities
- Water:Public, Water Available
- Sewer:Public Sewer
Finances and disclosures
- Price:$669,990
- Price per sq. ft.:$201.62
- Tax amount:$3,352
Features and amenities
- Appliances:Dishwasher, Disposal, Microwave, Refrigerator
- Amenities:Air Filter, Ceiling Fan(s), ENERGY STAR Qualified Appliances, Extra Closets, Fire Sprinkler System, High Speed Internet, Smart Thermostat, Smoke Detector(s), Underground Utilities, Walk-In Closet(s)
Parking
- Total parking spaces:3
- Parking description:Concrete
- Garage:Yes
- Garage spaces:3
Copyright 2026 Realtracs Mls. All rights reserved. Realtracs Mls provides content displayed here (“provided content”) on an “as is” basis and makes no representations or warranties regarding the provided content, including, but not limited to those of non-infringement, timeliness, accuracy, or completeness. Individuals and companies using information presented are responsible for verification and validation of information they utilize and present to their customers and clients. Realtracs Mls will not be liable for any damage or loss resulting from use of the provided content or the products available through Portals, IDX, VOW, and/or Syndication. Recipients of this information shall not resell, redistribute, reproduce, modify, or otherwise copy any portion thereof without the expressed written consent of Realtracs Mls.New listings near 122 Cannonade Ct
- New
 $235,000Active2 beds 3 baths1,344 sq. ft.
143 Stokes Dr, Smyrna, TN 37167
MLS# 3319783Listed by: KELLER WILLIAMS REALTY NASHVILLE/FRANKLIN - New
 $629,000Active4 beds 3 baths2,988 sq. ft.
3701 Henricks Hill Dr, Smyrna, TN 37167
MLS# 3513630Listed by: WEICHERT, REALTORS - THE ANDREWS GROUP - New
 $314,900Active3 beds 3 baths1,479 sq. ft.
4285 Grapevine Loop, Smyrna, TN 37167
MLS# 3505921Listed by: ONWARD REAL ESTATE - New
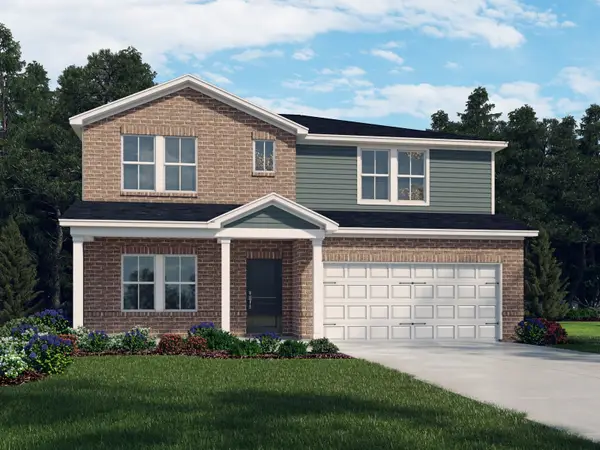 $567,950Active4 beds 4 baths2,768 sq. ft.
102 Millgate Dr, Smyrna, TN 37167
MLS# 3321987Listed by: MERITAGE HOMES OF TENNESSEE, INC. - New
 $619,999Active4 beds 4 baths2,937 sq. ft.
3009 Fanshaw Rd, Smyrna, TN 37167
MLS# 3513476Listed by: KELLER WILLIAMS REALTY - MURFREESBORO - New
 $349,000Active4 beds 2 baths2,213 sq. ft.
100 Lakewood Cir, Smyrna, TN 37167
MLS# 3511242Listed by: CRYE-LEIKE, INC., REALTORS - New
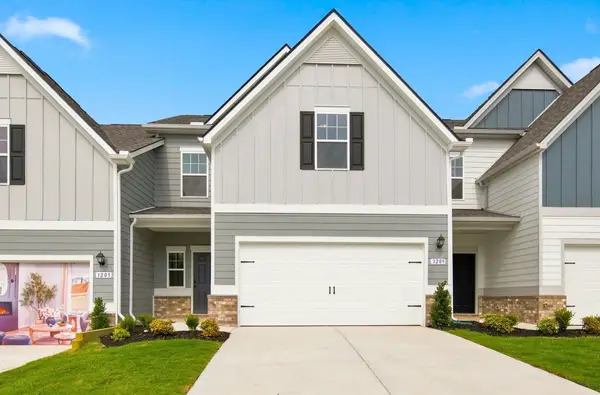 $329,990Active3 beds 3 baths1,654 sq. ft.
1209 Bronte Dr, Smyrna, TN 37167
MLS# 3513610Listed by: SDH NASHVILLE, LLC - New
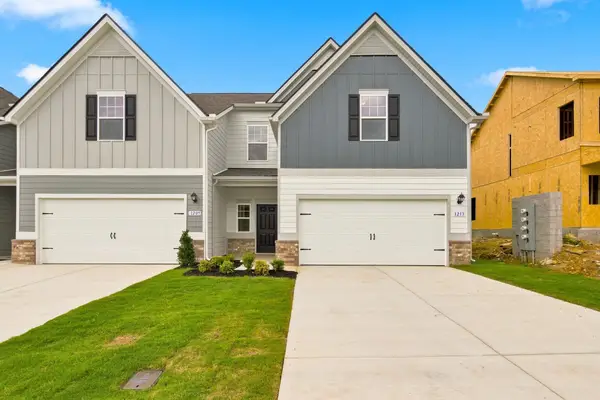 $342,785Active3 beds 3 baths1,654 sq. ft.
1213 Bronte Dr, Smyrna, TN 37167
MLS# 3513613Listed by: SDH NASHVILLE, LLC - New
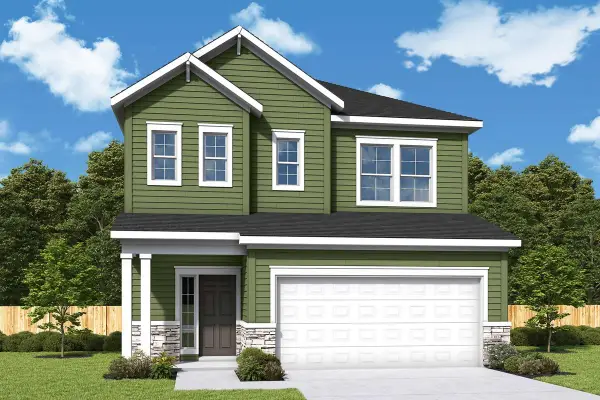 $494,990Active3 beds 3 baths1,964 sq. ft.
5492 Napa Valley Dr, Smyrna, TN 37167
MLS# 3513636Listed by: WEEKLEY HOMES, LLC - New
 $398,000Active4 beds 4 baths1,653 sq. ft.
574 Mason Tucker Dr, Smyrna, TN 37167
MLS# 3513638Listed by: KELLER WILLIAMS REALTY NASHVILLE/FRANKLIN


Protect your home and budget from life's surprises with an Assurant Home Warranty, backed by a partner that supports you through every step of homeownership. Explore Plans.
© 2023 - 2026 ERA Franchise Systems LLC. All rights reserved. ERA Franchise Systems LLC fully supports the principles of the Fair Housing Act and the Equal Opportunity Act. ERA, ERA Real Estate powered, and their respective logos are registered service marks of ERA Franchise Systems LLC. Each office is independently owned and operated.