
319 Holston Dr, Smyrna, TN 37167
Local realty services provided by:ERA Chappell & Associates Realty & Rental
319 Holston Dr,Smyrna, TN 37167
$299,990
- 3 Beds
- 1 Baths
- 1,250 sq. ft.
- Single family
- Active
Listed by: araceli quezada
Office: keller williams realty nashville/franklin
MLS#:3515195
Source:NASHVILLE
Price summary
- Price:$299,990
- Price per sq. ft.:$239.99
About this home
Welcome to 319 Holston Dr, Smyrna, TN! This beautifully renovated 3-bedroom, 2-bathroom home is nestled in a nice, peaceful neighborhood and sits on a huge lot with a beautiful backyard, offering plenty of outdoor space to relax, entertain, or enjoy with family.
This home features an impressive list of updates, including a new roof, new HVAC system, new windows, new flooring, fresh interior paint, quartz countertops, and completely renovated bathrooms. The updated kitchen and bathrooms provide a modern, stylish feel, while the comfortable floor plan is perfect for everyday living.
The spacious backyard is a standout feature, providing room for outdoor gatherings, gardening, play, or simply enjoying the peaceful surroundings.
Conveniently located in Smyrna with easy access to shopping, dining, schools, and major roadways.
Don't miss this opportunity to own a beautifully updated home on a huge lot in a peaceful Smyrna neighborhood! Schedule your showing today!
Contact an agent
Home facts
- Year built:1971
- Subdivision & Development:Riverview III
- Listing ID #:3515195
- Added:1 day(s) ago
- Updated:August 20, 2026 at 02:21 PM
Rooms and interior
- Bedrooms:3
- Total bathrooms:1
- Full bathrooms:1
- Flooring:Carpet, Laminate
- Kitchen Description:Refrigerator
- Basement:Yes
- Basement Description:Crawl Space
- Living area:1,250 sq. ft.
Heating and cooling
- Cooling:Central Air
- Heating:Central
- Central air:Yes
Structure and exterior
- Year built:1971
- Building area:1,250 sq. ft.
- Lot area:0.34 Acres
- Architectural Style:Ranch
- Construction Materials:Brick
- Levels:1 Story
Schools
- High school:Smyrna High School
- Middle school:Smyrna Middle School
- Elementary school:Smyrna Elementary
Utilities
- Water:Public, Water Available
- Sewer:Public Sewer
Finances and disclosures
- Price:$299,990
- Price per sq. ft.:$239.99
- Tax amount:$1,208
Features and amenities
- Appliances:Refrigerator
 Copyright 2026 Realtracs Mls. All rights reserved. Realtracs Mls provides content displayed here (“provided content”) on an “as is” basis and makes no representations or warranties regarding the provided content, including, but not limited to those of non-infringement, timeliness, accuracy, or completeness. Individuals and companies using information presented are responsible for verification and validation of information they utilize and present to their customers and clients. Realtracs Mls will not be liable for any damage or loss resulting from use of the provided content or the products available through Portals, IDX, VOW, and/or Syndication. Recipients of this information shall not resell, redistribute, reproduce, modify, or otherwise copy any portion thereof without the expressed written consent of Realtracs Mls.
New listings near 319 Holston Dr
- Coming Soon
 $433,000Coming Soon3 beds 4 baths
351 Greystone Lee Blvd, Smyrna, TN 37167
MLS# 3501120Listed by: KELLER WILLIAMS REALTY - MURFREESBORO - Coming Soon
 $470,000Coming Soon4 beds 3 baths
431 Generosity Way, Smyrna, TN 37167
MLS# 3501399Listed by: GEORGIA EVANS REALTY, LLC - Coming Soon
 $279,900Coming Soon2 beds 3 baths
3015 Utah St, Smyrna, TN 37167
MLS# 3513642Listed by: BENCHMARK REALTY, LLC - Coming Soon
 $509,900Coming Soon4 beds 3 baths
1124 Remuda Cir, Smyrna, TN 37167
MLS# 3513643Listed by: CLASSIC KEY REALTY BROKERED BY EXP REALTY - Coming Soon
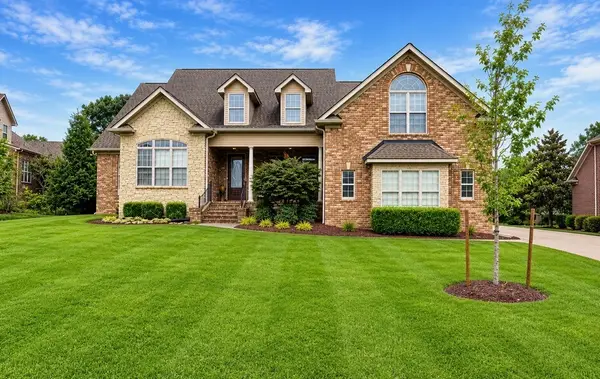 $739,900Coming Soon4 beds 3 baths
105 Queenstown Ct, Smyrna, TN 37167
MLS# 3312219Listed by: TRISTAR ELITE REALTY - Coming Soon
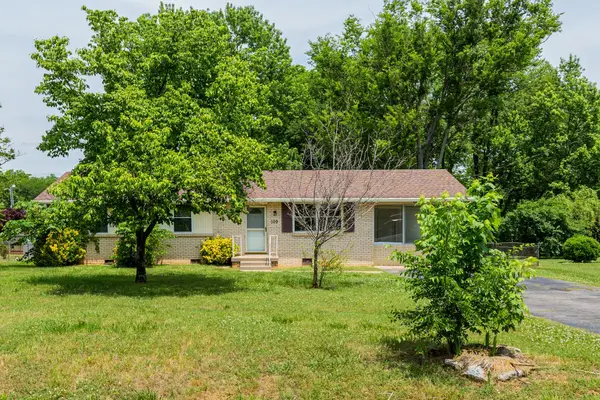 $325,000Coming Soon3 beds 1 baths
109 Joella Dr, Smyrna, TN 37167
MLS# 3311681Listed by: ORCHARD BROKERAGE, LLC - Coming Soon
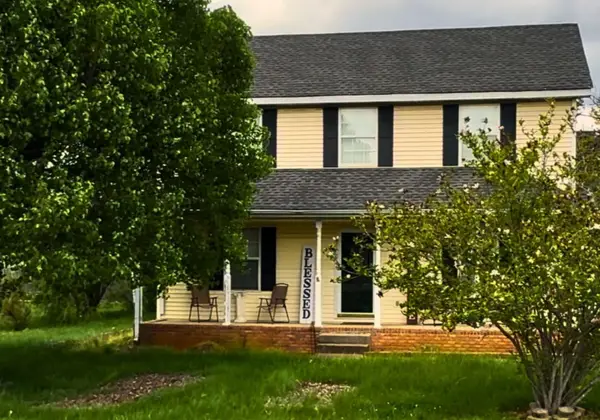 $394,000Coming Soon3 beds 3 baths
308 Noel Ln, Smyrna, TN 37167
MLS# 3165861Listed by: REAL BROKER - New
 $289,900Active3 beds 2 baths1,000 sq. ft.
302 Jim Bowie Dr, Smyrna, TN 37167
MLS# 3516306Listed by: GENISSES REALTY - New
 $445,000Active3 beds 2 baths1,930 sq. ft.
3003 Bienville Dr, Smyrna, TN 37167
MLS# 3516334Listed by: BENCHMARK REALTY, LLC - New
 $599,900Active5 beds 3 baths2,789 sq. ft.
1434 Kennebec Dr, Smyrna, TN 37167
MLS# 3515963Listed by: KELLER WILLIAMS REALTY - MURFREESBORO


Protect your home and budget from life's surprises with an Assurant Home Warranty, backed by a partner that supports you through every step of homeownership. Explore Plans.
© 2023 - 2026 ERA Franchise Systems LLC. All rights reserved. ERA Franchise Systems LLC fully supports the principles of the Fair Housing Act and the Equal Opportunity Act. ERA, ERA Real Estate powered, and their respective logos are registered service marks of ERA Franchise Systems LLC. Each office is independently owned and operated.