
7105 Castile Dr, Smyrna, TN 37167
Local realty services provided by:ERA Chappell & Associates Realty & Rental
7105 Castile Dr,Smyrna, TN 37167
$359,000
- 3 Beds
- 2 Baths
- 1,298 sq. ft.
- Single family
- Active
Upcoming open houses
- Sat, Jul 2512:00 pm - 02:00 pm
- Sun, Jul 2612:00 pm - 02:00 pm
- Sun, Jul 2602:00 pm - 04:00 pm
Listed by: melaine melton
Office: john jones real estate llc.
MLS#:3303975
Source:NASHVILLE
Price summary
- Price:$359,000
- Price per sq. ft.:$276.58
About this home
Freshly painted and featuring brand-new LVP flooring, this charming one-level home is move-in ready! The spacious, fenced backyard offers plenty of room to play or entertain, complete with an oversized patio and a carport that provides excellent additional storage. Inside, tray ceilings add character to both the living room and the primary suite, while the separate dining room offers a dedicated space for gatherings. The owner's bath features double vanities, and the walk-in laundry room adds everyday convenience. Cute as a button and ready for its new owners—don't miss this one, open this weekend!
Contact an agent
Home facts
- Year built:2004
- Listing ID #:3303975
- Added:1 day(s) ago
- Updated:July 24, 2026 at 12:12 AM
Rooms and interior
- Bedrooms:3
- Total bathrooms:2
- Full bathrooms:2
- Kitchen Description:Dishwasher, Microwave, Refrigerator
- Basement:Yes
- Living area:1,298 sq. ft.
Heating and cooling
- Cooling:Ceiling Fan(s), Central Air, Electric
- Heating:Central, Natural Gas
- Central air:Yes
Structure and exterior
- Year built:2004
- Building area:1,298 sq. ft.
- Lot area:0.3 Acres
- Construction Materials:Brick
- Exterior Features:Patio, Porch
- Levels:1 Story
Schools
- High school:Smyrna High School
- Middle school:Smyrna Middle School
- Elementary school:Smyrna Elementary
Utilities
- Water:Public, Water Available
- Sewer:Public Sewer
Finances and disclosures
- Price:$359,000
- Price per sq. ft.:$276.58
- Tax amount:$1,688
Features and amenities
- Appliances:Dishwasher, Microwave, Refrigerator
- Amenities:Ceiling Fan(s)
Parking
- Total parking spaces:3
- Parking description:Detached
- Garage:Yes
- Garage spaces:1
- Carport spaces:2
 Copyright 2026 Realtracs Mls. All rights reserved. Realtracs Mls provides content displayed here (“provided content”) on an “as is” basis and makes no representations or warranties regarding the provided content, including, but not limited to those of non-infringement, timeliness, accuracy, or completeness. Individuals and companies using information presented are responsible for verification and validation of information they utilize and present to their customers and clients. Realtracs Mls will not be liable for any damage or loss resulting from use of the provided content or the products available through Portals, IDX, VOW, and/or Syndication. Recipients of this information shall not resell, redistribute, reproduce, modify, or otherwise copy any portion thereof without the expressed written consent of Realtracs Mls.
New listings near 7105 Castile Dr
- New
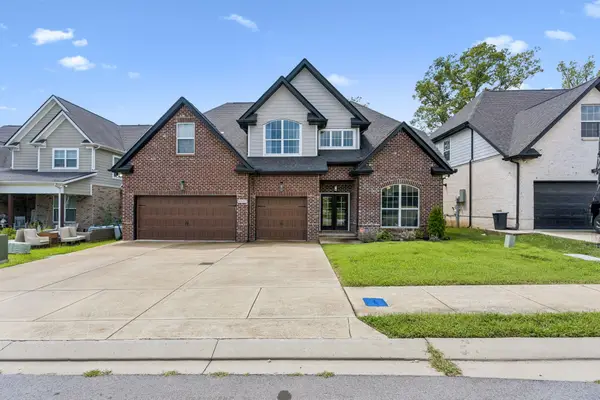 $625,000Active5 beds 4 baths3,020 sq. ft.
6820 Kew Gdn, Smyrna, TN 37167
MLS# 3305174Listed by: COMPASS - New
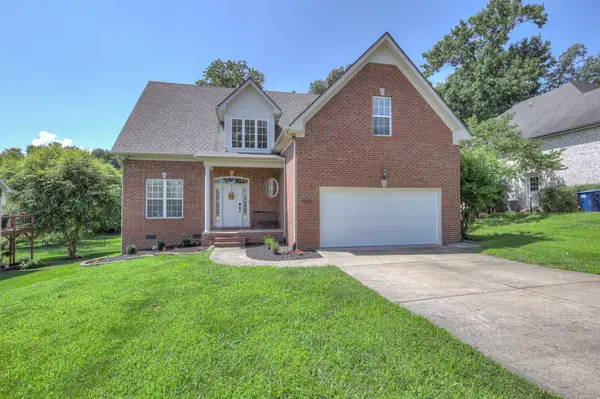 Listed by ERA$515,000Active3 beds 3 baths2,390 sq. ft.
5029 Claude Dr, Smyrna, TN 37167
MLS# 3304208Listed by: RELIANT REALTY ERA POWERED - Coming Soon
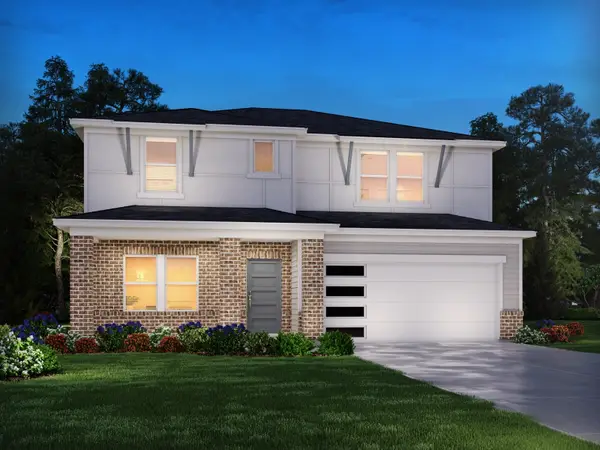 $563,000Coming Soon4 beds 4 baths
418 Long Dr, Smyrna, TN 37167
MLS# 3301833Listed by: ONWARD REAL ESTATE - Open Sat, 12 to 2pmNew
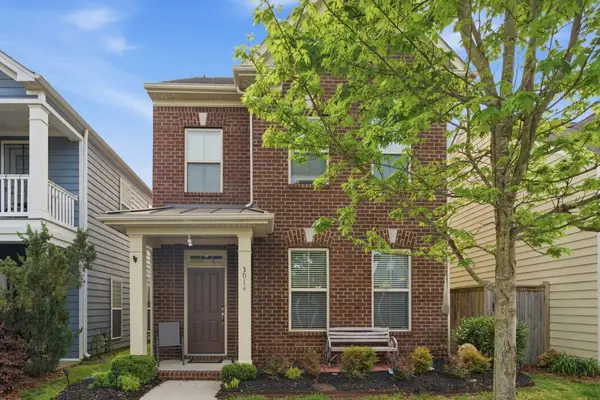 $415,000Active3 beds 3 baths1,680 sq. ft.
3014 Bienville Dr, Smyrna, TN 37167
MLS# 3301998Listed by: COMPASS - New
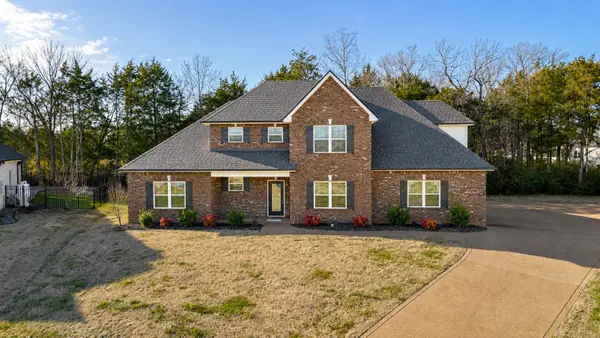 $589,000Active4 beds 3 baths2,787 sq. ft.
706 Aubrey Sue Pass, Smyrna, TN 37167
MLS# 3301964Listed by: GREEN LIST REALTY, LLC - New
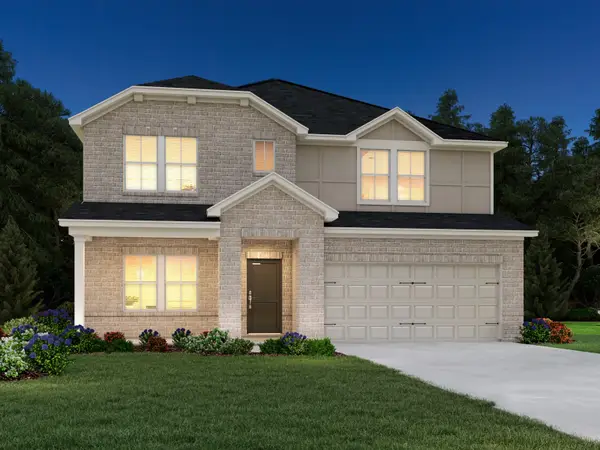 $580,950Active1 beds 4 baths2,768 sq. ft.
199 Blue Diamond Drive, Smyrna, TN 37167
MLS# 3301910Listed by: MERITAGE HOMES OF TENNESSEE, INC. - New
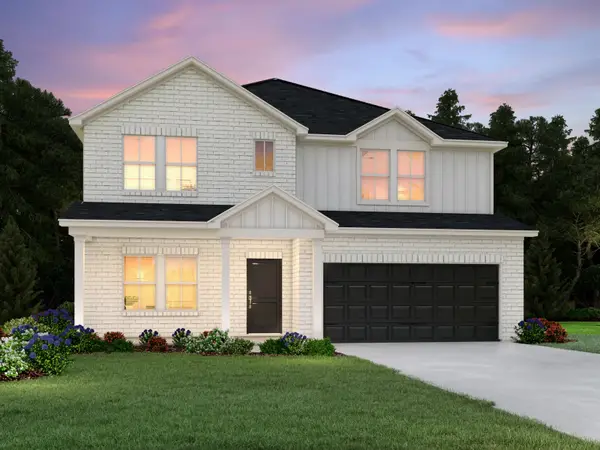 $591,300Active4 beds 4 baths2,768 sq. ft.
197 Blue Diamond Drive, Smyrna, TN 37167
MLS# 3301839Listed by: MERITAGE HOMES OF TENNESSEE, INC. - New
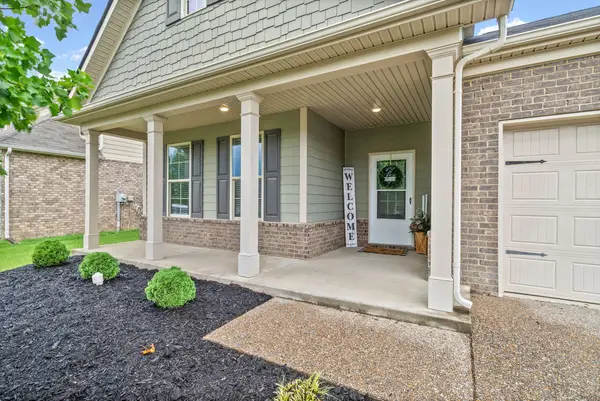 $485,000Active3 beds 2 baths1,947 sq. ft.
5817 Napa Valley Dr, Smyrna, TN 37167
MLS# 3298495Listed by: BERKSHIRE HATHAWAY HOMESERVICES PENFED REALTY - New
 $515,000Active4 beds 3 baths2,282 sq. ft.
413 Tonalist Way, Smyrna, TN 37167
MLS# 3283766Listed by: REDFIN


Protect your home and budget from life's surprises with an Assurant Home Warranty, backed by a partner that supports you through every step of homeownership. Explore Plans.
© 2023 - 2026 ERA Franchise Systems LLC. All rights reserved. ERA Franchise Systems LLC fully supports the principles of the Fair Housing Act and the Equal Opportunity Act. ERA, ERA Real Estate powered, and their respective logos are registered service marks of ERA Franchise Systems LLC. Each office is independently owned and operated.