
266 Sparta St, Spencer, TN 38585
Local realty services provided by:Reliant Realty ERA Powered
266 Sparta St,Spencer, TN 38585
$239,900
- 3 Beds
- 2 Baths
- 1,660 sq. ft.
- Single family
- Active
Listed by: leah michelle edwards
Office: stillwater realty & auction
MLS#:3282405
Source:NASHVILLE
Price summary
- Price:$239,900
- Price per sq. ft.:$144.52
About this home
Unlock the potential of this charming home and make it your own! Featuring 3 bedrooms and 1.5 baths, this inviting property offers a spacious living room and a generous dining area, perfect for everyday living and entertaining. With approximately 1,660 square feet of main-level living space (per tax records) and an additional 1,564 square feet of unfinished basement, there’s plenty of room to grow and customize.
Inside, you’ll be welcomed by warm wood-finished walls and ceilings that create a cozy, cabin-inspired ambiance full of character. The dry, unfinished basement provides excellent storage!
The home’s full brick exterior and paved circular driveway offer timeless curb appeal, while the enclosed former garage—currently set up as a beauty shop—adds incredible versatility. Whether you envision a home business, creative studio, office, or additional living area, this flexible space adapts to your lifestyle.
With a little updating, this property can truly shine—offering the perfect blend of charm, space, and opportunity in a desirable setting....
Contact an agent
Home facts
- Year built:1949
- Subdivision & Development:none
- Listing ID #:3282405
- Added:51 day(s) ago
- Updated:September 05, 2026 at 02:48 PM
Rooms and interior
- Bedrooms:3
- Total bathrooms:2
- Full bathrooms:1
- Half bathrooms:1
- Flooring:Carpet, Vinyl
- Basement:Yes
- Basement Description:Full
- Living area:1,660 sq. ft.
Heating and cooling
- Cooling:Central Air
- Heating:Central
- Central air:Yes
Structure and exterior
- Year built:1949
- Building area:1,660 sq. ft.
- Lot area:0.95 Acres
- Construction Materials:Brick
- Levels:1 Story
Schools
- High school:Van Buren Co High School
- Middle school:Van Buren Co High School
- Elementary school:Spencer Elementary
Utilities
- Water:Public, Water Available
- Sewer:Public Sewer
Finances and disclosures
- Price:$239,900
- Price per sq. ft.:$144.52
- Tax amount:$516
Parking
- Total parking spaces:2
- Parking description:Detached
- Carport spaces:2
 Copyright 2026 Realtracs Mls. All rights reserved. Realtracs Mls provides content displayed here (“provided content”) on an “as is” basis and makes no representations or warranties regarding the provided content, including, but not limited to those of non-infringement, timeliness, accuracy, or completeness. Individuals and companies using information presented are responsible for verification and validation of information they utilize and present to their customers and clients. Realtracs Mls will not be liable for any damage or loss resulting from use of the provided content or the products available through Portals, IDX, VOW, and/or Syndication. Recipients of this information shall not resell, redistribute, reproduce, modify, or otherwise copy any portion thereof without the expressed written consent of Realtracs Mls.
New listings near 266 Sparta St
 $20,000Active1.6 Acres
0 Shale Trail, Spencer, TN 38585
MLS# 3006661Listed by: ELEVATE REAL ESTATE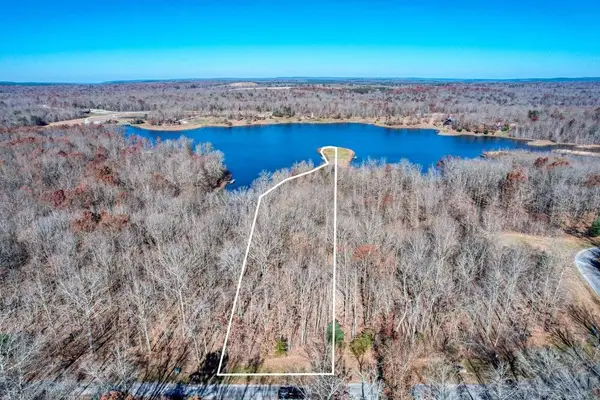 $79,998Active2.19 Acres
141 Camp Creek Circle, Spencer, TN 38585
MLS# 3138397Listed by: ELEVATE REAL ESTATE- New
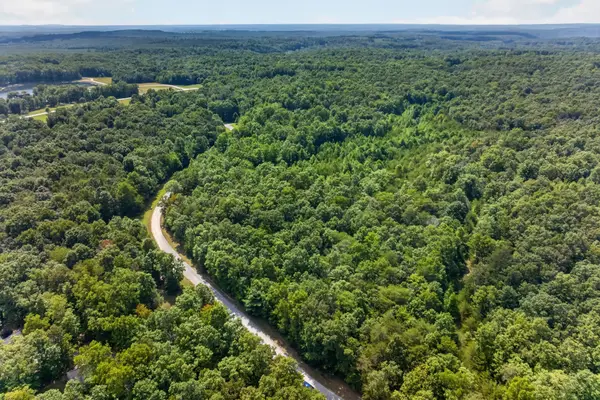 $199,998Active22.55 Acres
33 Hemlock Ln, Spencer, TN 38585
MLS# 3541908Listed by: ELEVATE REAL ESTATE - New
 $49,998Active1.44 Acres
54A Hemlock Ln, Spencer, TN 38585
MLS# 3541993Listed by: ELEVATE REAL ESTATE - New
 $32,998Active1.76 Acres
54B Hemlock Ln, Spencer, TN 38585
MLS# 3542005Listed by: ELEVATE REAL ESTATE - New
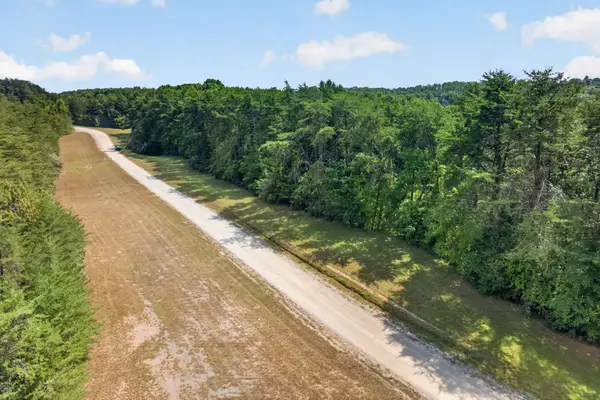 $44,998Active5.2 Acres
14 Camp Creek Cir, Spencer, TN 38585
MLS# 3542017Listed by: ELEVATE REAL ESTATE - New
 $64,998Active7.52 Acres
15 Camp Creek Rd, Spencer, TN 38585
MLS# 3542031Listed by: ELEVATE REAL ESTATE - New
 $39,998Active4.32 Acres
79 Camp Creek Rd, Spencer, TN 38585
MLS# 3542045Listed by: ELEVATE REAL ESTATE - New
 $299,998Active103.3 Acres
103 Halter Court, Spencer, TN 38585
MLS# 3541535Listed by: ELEVATE REAL ESTATE - New
 $100,000Active2.25 Acres
64 Long Branch Rd, Spencer, TN 38585
MLS# 3541586Listed by: ELEVATE REAL ESTATE


Protect your home and budget from life's surprises with an Assurant Home Warranty, backed by a partner that supports you through every step of homeownership. Explore Plans.
© 2023 - 2026 ERA Franchise Systems LLC. All rights reserved. ERA Franchise Systems LLC fully supports the principles of the Fair Housing Act and the Equal Opportunity Act. ERA, ERA Real Estate powered, and their respective logos are registered service marks of ERA Franchise Systems LLC. Each office is independently owned and operated.