
294 Little Falls St, Spencer, TN 38585
Local realty services provided by:Reliant Realty ERA Powered
294 Little Falls St,Spencer, TN 38585
$349,900
- 3 Beds
- 2 Baths
- 1,288 sq. ft.
- Single family
- Active
Listed by: landon dickerson
Office: true north real estate services, llc.
MLS#:3542849
Source:NASHVILLE
Price summary
- Price:$349,900
- Price per sq. ft.:$271.66
About this home
Welcome to this charming 3-bedroom, 1.5-bath brick home situated on 2.7 peaceful acres within the city limits, offering the convenience of town with the privacy of a quiet country setting. This well-maintained home features numerous updates, including a new metal roof, a new front door, a new dishwasher, and beautiful new hickory flooring throughout the main living areas. The spacious kitchen offers real wood cabinetry and a large pantry, providing plenty of storage. Relax on the front porch while overlooking a beautiful pond that's home to geese and ducks. The property is filled with mature fruit and nut trees, along with beautiful perennial plants that provide color and charm throughout the seasons. A 24x40 shed offers abundant space for storage, hobbies, or a workshop. Conveniently located right in town, you're within minutes of the grocery store, school, and everyday amenities. Enjoy being just a short drive from several state parks, including Fall Creek Falls and Rock Island. With easy access to Nashville, Chattanooga, and Knoxville, this property combines the charm of small-town living with a central location ideal for commuting or weekend getaways....
Contact an agent
Home facts
- Year built:1976
- Subdivision & Development:n/a
- Listing ID #:3542849
- Added:1 day(s) ago
- Updated:September 07, 2026 at 02:43 PM
Rooms and interior
- Bedrooms:3
- Total bathrooms:2
- Full bathrooms:1
- Half bathrooms:1
- Kitchen Description:Dishwasher, Oven, Refrigerator
- Basement:Yes
- Living area:1,288 sq. ft.
Heating and cooling
- Cooling:Central Air
- Heating:Central, Natural Gas
- Central air:Yes
Structure and exterior
- Roof:Metal
- Year built:1976
- Building area:1,288 sq. ft.
- Lot area:2.7 Acres
- Construction Materials:Brick, Frame
- Exterior Features:Deck, Patio
- Levels:1 Story
Schools
- High school:Van Buren Co High School
- Middle school:Van Buren Co High School
- Elementary school:Spencer Elementary
Utilities
- Water:Public, Water Available
- Sewer:Public Sewer
Finances and disclosures
- Price:$349,900
- Price per sq. ft.:$271.66
- Tax amount:$773
Features and amenities
- Appliances:Dishwasher, Refrigerator
- Amenities:appl_Oven
Parking
- Total parking spaces:1
- Parking description:Attached
- Garage:Yes
- Garage spaces:1
 Copyright 2026 Realtracs Mls. All rights reserved. Realtracs Mls provides content displayed here (“provided content”) on an “as is” basis and makes no representations or warranties regarding the provided content, including, but not limited to those of non-infringement, timeliness, accuracy, or completeness. Individuals and companies using information presented are responsible for verification and validation of information they utilize and present to their customers and clients. Realtracs Mls will not be liable for any damage or loss resulting from use of the provided content or the products available through Portals, IDX, VOW, and/or Syndication. Recipients of this information shall not resell, redistribute, reproduce, modify, or otherwise copy any portion thereof without the expressed written consent of Realtracs Mls.
New listings near 294 Little Falls St
 $20,000Active1.6 Acres
0 Shale Trail, Spencer, TN 38585
MLS# 3006661Listed by: ELEVATE REAL ESTATE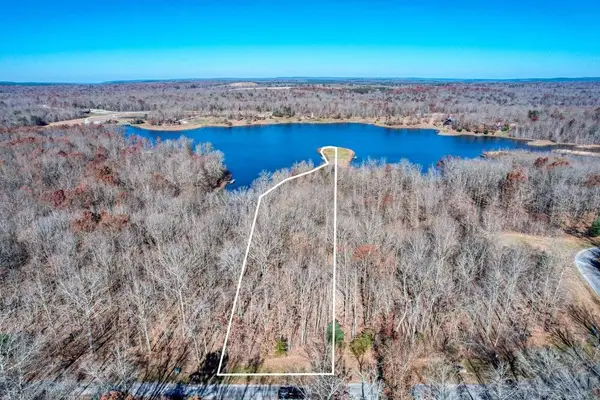 $79,998Active2.19 Acres
141 Camp Creek Circle, Spencer, TN 38585
MLS# 3138397Listed by: ELEVATE REAL ESTATE- New
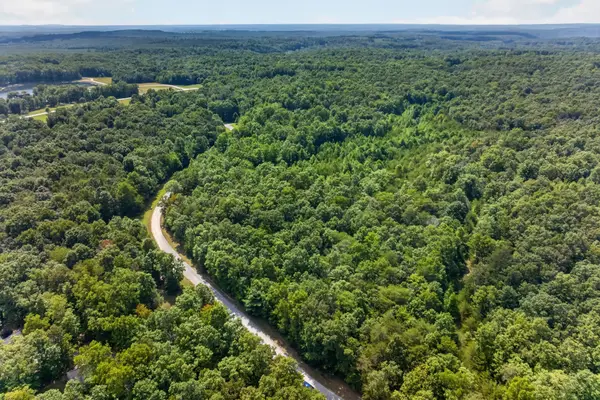 $199,998Active22.55 Acres
33 Hemlock Ln, Spencer, TN 38585
MLS# 3541908Listed by: ELEVATE REAL ESTATE - New
 $49,998Active1.44 Acres
54A Hemlock Ln, Spencer, TN 38585
MLS# 3541993Listed by: ELEVATE REAL ESTATE - New
 $32,998Active1.76 Acres
54B Hemlock Ln, Spencer, TN 38585
MLS# 3542005Listed by: ELEVATE REAL ESTATE - New
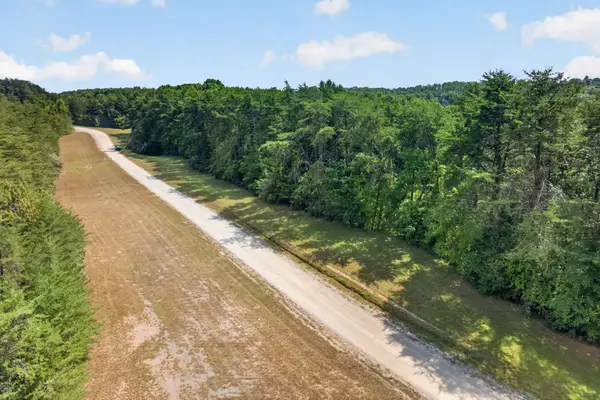 $44,998Active5.2 Acres
14 Camp Creek Cir, Spencer, TN 38585
MLS# 3542017Listed by: ELEVATE REAL ESTATE - New
 $64,998Active7.52 Acres
15 Camp Creek Rd, Spencer, TN 38585
MLS# 3542031Listed by: ELEVATE REAL ESTATE - New
 $39,998Active4.32 Acres
79 Camp Creek Rd, Spencer, TN 38585
MLS# 3542045Listed by: ELEVATE REAL ESTATE - New
 $299,998Active103.3 Acres
103 Halter Court, Spencer, TN 38585
MLS# 3541535Listed by: ELEVATE REAL ESTATE


Protect your home and budget from life's surprises with an Assurant Home Warranty, backed by a partner that supports you through every step of homeownership. Explore Plans.
© 2023 - 2026 ERA Franchise Systems LLC. All rights reserved. ERA Franchise Systems LLC fully supports the principles of the Fair Housing Act and the Equal Opportunity Act. ERA, ERA Real Estate powered, and their respective logos are registered service marks of ERA Franchise Systems LLC. Each office is independently owned and operated.