
378 Parkside Ln, Spencer, TN 38585
Local realty services provided by:Reliant Realty ERA Powered
378 Parkside Ln,Spencer, TN 38585
$754,000
- 2 Beds
- 3 Baths
- 2,096 sq. ft.
- Single family
- Active
Listed by: melissa harmon
Office: re/max finest
MLS#:3312417
Source:NASHVILLE
Price summary
- Price:$754,000
- Price per sq. ft.:$359.73
About this home
2 HOMES! CONTEMPORARY BLUFF HOME & GUEST RETREAT ON 4.02 ACRES! Perched atop the Cumberland Plateau, Bluff House is a rare contemporary retreat designed by MeyerXMeyer Architects. Hidden at the end of a winding wooded drive, walls of glass frame breathtaking bluff and forest views, creating a seamless connection between architecture and nature. The light-filled open living and kitchen areas offer spectacular views, while a cozy den provides a quiet escape. The spacious primary suite features a walk-in-closet, private laundry, and luxury bath. Step outside to a secluded hot tub nestled among the trees, where the whispering pines invite you to slow down and truly be still. A sleeping loft and finished lower level add flexible space for guests, hobbies or a home office. Complementing the main residence is Shadow Cabin, a 600 sq. ft. guest house. Ideal for visiting family or multigenerational living, the space provides premium privacy while echoing the main homes sleek design. Located in Hawks Bluff, a non-HOA community with deed restrictions protecting natural beauty and property values. Just minutes from Fall Creek Falls State Park and convenient to Chattanooga, Cookeville, Sparta and McMinnville. An unforgettable connection to nature! This gem offers income producing potential. Buyers should always verify information and deed restrictions to make an informed offer....
Contact an agent
Home facts
- Year built:2024
- Subdivision & Development:Hawks Bluff
- Listing ID #:3312417
- Added:60 day(s) ago
- Updated:September 28, 2026 at 02:27 PM
Rooms and interior
- Bedrooms:2
- Total bathrooms:3
- Full bathrooms:2
- Half bathrooms:1
- Flooring:Concrete
- Kitchen Description:Dishwasher, Refrigerator
- Basement:Yes
- Basement Description:Finished, Partial
- Living area:2,096 sq. ft.
Heating and cooling
- Cooling:Ceiling Fan(s), Cooling
- Heating:ENERGY STAR Qualified Equipment, Electric, Wood, Zoned
Structure and exterior
- Roof:Metal
- Year built:2024
- Building area:2,096 sq. ft.
- Lot area:4.02 Acres
- Lot Features:Wooded
- Architectural Style:Contemporary
- Construction Materials:ICFs (Insulated Concrete Forms), Struct. Insulated Panels, Wood Siding
- Exterior Features:Deck, Smart Light(s)
- Levels:2 Story
Schools
- High school:Van Buren Co High School
- Middle school:Van Buren Co High School
- Elementary school:Spencer Elementary
Utilities
- Water:Well
- Sewer:Private Sewer
Finances and disclosures
- Price:$754,000
- Price per sq. ft.:$359.73
- Tax amount:$1,465
Features and amenities
- Appliances:Dishwasher, Refrigerator, Washer
- Laundry features:Dryer, Washer
- Amenities:Ceiling Fan(s), In-Law Floorplan, Smart Light(s), Smart Thermostat, Walk-In Closet(s)
Parking
- Total parking spaces:4
- Parking description:Attached
- Garage:Yes
- Garage spaces:2
 Copyright 2026 Realtracs Mls. All rights reserved. Realtracs Mls provides content displayed here (“provided content”) on an “as is” basis and makes no representations or warranties regarding the provided content, including, but not limited to those of non-infringement, timeliness, accuracy, or completeness. Individuals and companies using information presented are responsible for verification and validation of information they utilize and present to their customers and clients. Realtracs Mls will not be liable for any damage or loss resulting from use of the provided content or the products available through Portals, IDX, VOW, and/or Syndication. Recipients of this information shall not resell, redistribute, reproduce, modify, or otherwise copy any portion thereof without the expressed written consent of Realtracs Mls.
New listings near 378 Parkside Ln
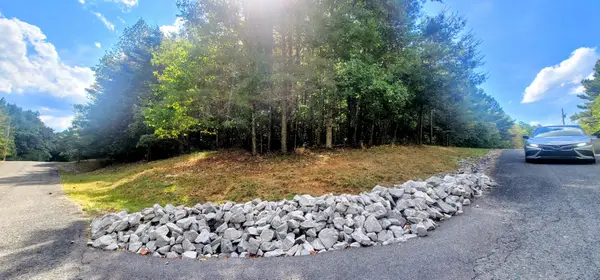 $14,500Active1.13 Acres
0 Sunset Rd, Spencer, TN 38585
MLS# 3593297Listed by: RE/MAX ONE, LLC $30,000Active2.19 Acres
0 Holly Ln, Spencer, TN 38585
MLS# 3593020Listed by: TRUE NORTH REAL ESTATE SERVICES, LLC $575,000Active-- beds -- baths
101102 Meadow View Lane, Spencer, TN 38585
MLS# 3592191Listed by: RE/MAX FINEST $199,900Active3 beds 3 baths1,568 sq. ft.
5727 Cane Creek Cummingsville Rd, Spencer, TN 38585
MLS# 3545099Listed by: THE REAL ESTATE COLLECTIVE - COOKEVILLE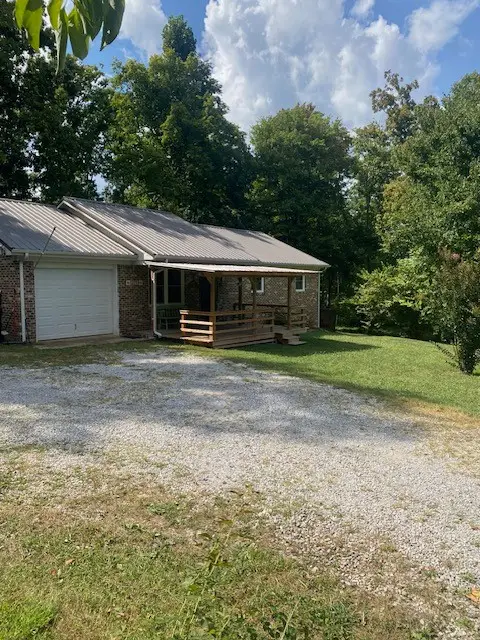 $325,000Active3 beds 2 baths1,230 sq. ft.
12779 State Route 111, Spencer, TN 38585
MLS# 3544950Listed by: COTTAGE REALTY $349,900Active3 beds 2 baths1,288 sq. ft.
294 Little Falls St, Spencer, TN 38585
MLS# 3542849Listed by: TRUE NORTH REAL ESTATE SERVICES, LLC $20,000Active1.6 Acres
0 Shale Trail, Spencer, TN 38585
MLS# 3006661Listed by: ELEVATE REAL ESTATE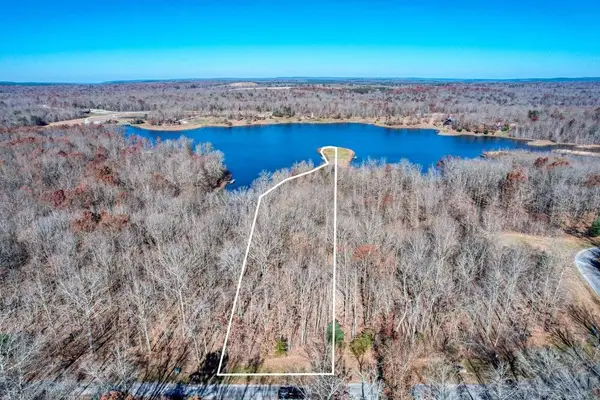 $79,998Active2.19 Acres
141 Camp Creek Circle, Spencer, TN 38585
MLS# 3138397Listed by: ELEVATE REAL ESTATE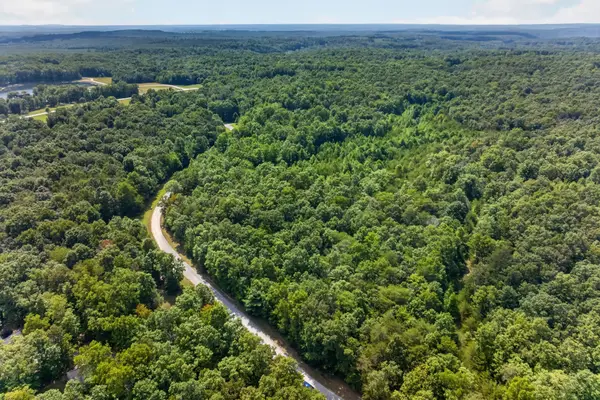 $199,998Active22.55 Acres
33 Hemlock Ln, Spencer, TN 38585
MLS# 3541908Listed by: ELEVATE REAL ESTATE $49,998Active1.44 Acres
54A Hemlock Ln, Spencer, TN 38585
MLS# 3541993Listed by: ELEVATE REAL ESTATE


Protect your home and budget from life's surprises with an Assurant Home Warranty, backed by a partner that supports you through every step of homeownership. Explore Plans.
© 2023 - 2026 ERA Franchise Systems LLC. All rights reserved. ERA Franchise Systems LLC fully supports the principles of the Fair Housing Act and the Equal Opportunity Act. ERA, ERA Real Estate powered, and their respective logos are registered service marks of ERA Franchise Systems LLC. Each office is independently owned and operated.