
742 Captain Carter Rd, Spencer, TN 38585
Local realty services provided by:ERA Chappell & Associates Realty & Rental
742 Captain Carter Rd,Spencer, TN 38585
$115,000
- 3 Beds
- 2 Baths
- 952 sq. ft.
- Mobile / Manufactured
- Active
Listed by: dusty white
Office: steve jernigan realty
MLS#:3287857
Source:NASHVILLE
Price summary
- Price:$115,000
- Price per sq. ft.:$120.8
About this home
Move in ready! Seller’s are eager to move close to their new grandbaby! This beautiful wooded property offers 4.16 acres that go beyond the creek at the back of the property. All but one small portion of the of the interior of the home has been freshly painted. In 2026 the LVP floors were completed. New Stainless Steel Kitchen Appliances purchased in October of 2025 including dishwasher, stove, refrigerator, and microwave. The dishwasher is not hooked up. Also conveying with the home is a TV, washer & dryer, 16x10 outdoor storage building, outdoor swing, and outdoor patio furniture. The five year old HVAC unit was serviced and cleaned in 2026. Hot water heater installed in November 2025. Both bathrooms have a new toilet with the full bath offering a new sink. The half bath tub was removed when the new floor was installed and was never replaced. The buyer can easily replace it with a new tub for a full bath. The faucet is still in place. The front door installed in October of 2025, back door of the home installed June of 2026. In July 2026 new steps on the back deck were installed and a few boards were replaced on the back deck. The third bedroom currently being used as a sewing room has a crack in the outside pane of the double pane window. Home is being sold as is. All inspections are welcome. Only 5.9 miles to Fall Creek Falls State Park, Approximately 13 miles to Walmart in Sparta, 31 miles to Cookville & 23 miles to McMinnville....
Contact an agent
Home facts
- Year built:1998
- Subdivision & Development:N/A
- Listing ID #:3287857
- Added:49 day(s) ago
- Updated:September 05, 2026 at 02:48 PM
Rooms and interior
- Bedrooms:3
- Total bathrooms:2
- Full bathrooms:1
- Half bathrooms:1
- Flooring:Vinyl
- Kitchen Description:Dishwasher, Microwave, Refrigerator
- Basement:Yes
- Living area:952 sq. ft.
Heating and cooling
- Cooling:Central Air, Electric
- Heating:Central, Electric
- Central air:Yes
Structure and exterior
- Year built:1998
- Building area:952 sq. ft.
- Lot area:4.16 Acres
- Lot Features:Wooded
- Construction Materials:Aluminum Siding
- Levels:1 Story
Schools
- High school:Van Buren Co High School
- Middle school:Van Buren Co High School
- Elementary school:Spencer Elementary
Utilities
- Water:Public, Water Available
- Sewer:Septic Tank
Finances and disclosures
- Price:$115,000
- Price per sq. ft.:$120.8
- Tax amount:$234
Features and amenities
- Appliances:Dishwasher, Microwave, Refrigerator, Washer
- Laundry features:Dryer, Washer
 Copyright 2026 Realtracs Mls. All rights reserved. Realtracs Mls provides content displayed here (“provided content”) on an “as is” basis and makes no representations or warranties regarding the provided content, including, but not limited to those of non-infringement, timeliness, accuracy, or completeness. Individuals and companies using information presented are responsible for verification and validation of information they utilize and present to their customers and clients. Realtracs Mls will not be liable for any damage or loss resulting from use of the provided content or the products available through Portals, IDX, VOW, and/or Syndication. Recipients of this information shall not resell, redistribute, reproduce, modify, or otherwise copy any portion thereof without the expressed written consent of Realtracs Mls.
New listings near 742 Captain Carter Rd
 $20,000Active1.6 Acres
0 Shale Trail, Spencer, TN 38585
MLS# 3006661Listed by: ELEVATE REAL ESTATE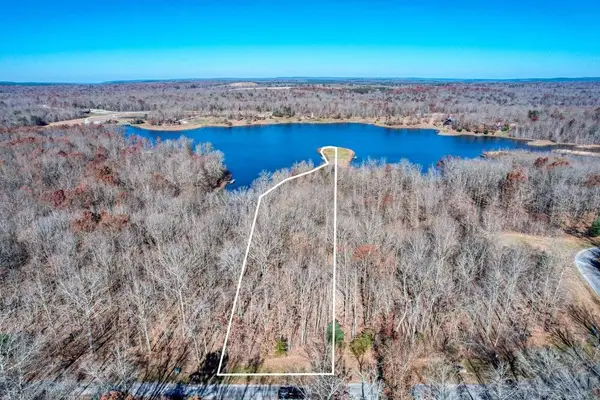 $79,998Active2.19 Acres
141 Camp Creek Circle, Spencer, TN 38585
MLS# 3138397Listed by: ELEVATE REAL ESTATE- New
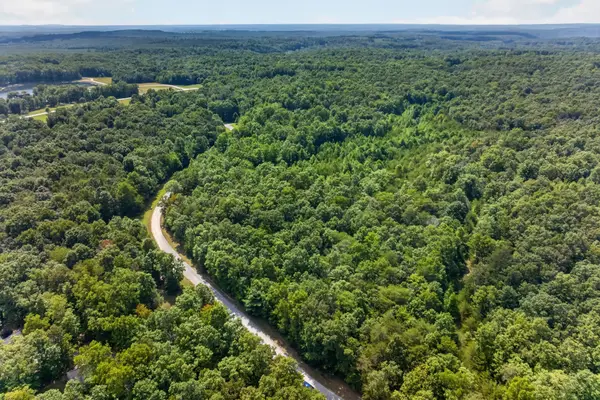 $199,998Active22.55 Acres
33 Hemlock Ln, Spencer, TN 38585
MLS# 3541908Listed by: ELEVATE REAL ESTATE - New
 $49,998Active1.44 Acres
54A Hemlock Ln, Spencer, TN 38585
MLS# 3541993Listed by: ELEVATE REAL ESTATE - New
 $32,998Active1.76 Acres
54B Hemlock Ln, Spencer, TN 38585
MLS# 3542005Listed by: ELEVATE REAL ESTATE - New
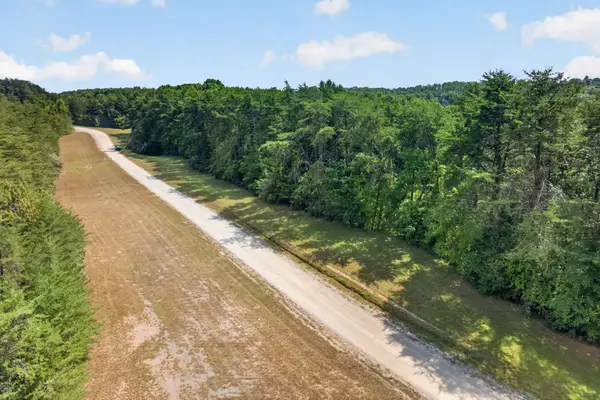 $44,998Active5.2 Acres
14 Camp Creek Cir, Spencer, TN 38585
MLS# 3542017Listed by: ELEVATE REAL ESTATE - New
 $64,998Active7.52 Acres
15 Camp Creek Rd, Spencer, TN 38585
MLS# 3542031Listed by: ELEVATE REAL ESTATE - New
 $39,998Active4.32 Acres
79 Camp Creek Rd, Spencer, TN 38585
MLS# 3542045Listed by: ELEVATE REAL ESTATE - New
 $299,998Active103.3 Acres
103 Halter Court, Spencer, TN 38585
MLS# 3541535Listed by: ELEVATE REAL ESTATE - New
 $100,000Active2.25 Acres
64 Long Branch Rd, Spencer, TN 38585
MLS# 3541586Listed by: ELEVATE REAL ESTATE


Protect your home and budget from life's surprises with an Assurant Home Warranty, backed by a partner that supports you through every step of homeownership. Explore Plans.
© 2023 - 2026 ERA Franchise Systems LLC. All rights reserved. ERA Franchise Systems LLC fully supports the principles of the Fair Housing Act and the Equal Opportunity Act. ERA, ERA Real Estate powered, and their respective logos are registered service marks of ERA Franchise Systems LLC. Each office is independently owned and operated.