
161 S Hillcrest Drive, Spring City, TN 37381
Local realty services provided by:ERA Chappell & Associates Realty & Rental
161 S Hillcrest Drive,Spring City, TN 37381
$349,900
- 3 Beds
- 2 Baths
- 1,685 sq. ft.
- Single family
- Active
Listed by: susan crockett
Office: blue key properties llc.
MLS#:3304362
Source:NASHVILLE
Price summary
- Price:$349,900
- Price per sq. ft.:$207.66
About this home
Chic Lake-View Brick Ranch - All on One Level. Welcome to your updated, one-level Brick Ranch retreat boasting three bedrooms and two full baths--including a luxuriously remodeled bathroom with stylish LVT flooring, classic subway tile, and a deep soaking tub to soothe away the day. Step into the expansive, modernized kitchen featuring a charming coffee bar and gleaming new floors, perfect for both cooking and entertaining. The gas fireplace in the dining area awaits, inviting cozy winter evenings with warmth and charm. The generous living room offers tranquil lake views and frames breathtaking sunrises over Watts Bar Lake--your daily dose of natural beauty. A new 24 × 34 detached garage w/electric provides ample storage for boats, jet skis, and all water toys--ideal for lakeside living enthusiasts. Nestled within Spring City limits, you're just moments from parks, a splash pad, walking trails, playgrounds, a free boat launch, and a fishing pier adjacent to the Spring City Resort and marina. Additional upgrades include gutter helmets, added GFCI receptacles, a newer hot water heater, energy-efficient vinyl-insulated windows, a convenient laundry closet to include the washer/dryer, and ceiling fans throughout. Don't miss out--call today to schedule your private showing before this gem is gone....
Contact an agent
Home facts
- Year built:1965
- Subdivision & Development:Kemmer #2
- Listing ID #:3304362
- Added:25 day(s) ago
- Updated:August 17, 2026 at 02:30 PM
Rooms and interior
- Bedrooms:3
- Total bathrooms:2
- Full bathrooms:2
- Flooring:Laminate, Tile
- Kitchen Description:Microwave, Oven, Refrigerator
- Basement:Yes
- Basement Description:Crawl Space
- Living area:1,685 sq. ft.
Heating and cooling
- Cooling:Ceiling Fan(s), Central Air
- Heating:Central, Electric
- Central air:Yes
Structure and exterior
- Roof:Shingle
- Year built:1965
- Building area:1,685 sq. ft.
- Lot area:0.55 Acres
- Lot Features:Level
- Architectural Style:Ranch
- Exterior Features:Deck
- Levels:1 Story
Schools
- High school:Rhea County High School
- Elementary school:Spring City Elementary
Utilities
- Water:Public, Water Available
- Sewer:Public Sewer
Finances and disclosures
- Price:$349,900
- Price per sq. ft.:$207.66
- Tax amount:$1,556
Features and amenities
- Appliances:Microwave, Refrigerator, Washer
- Laundry features:Dryer, Washer
- Amenities:Ceiling Fan(s), High Speed Internet, Park, Playground, Smoke Detector(s), Tennis Court(s), appl_Oven
Parking
- Total parking spaces:3
- Parking description:Asphalt, Attached, Driveway
- Garage:Yes
- Garage spaces:3
 Copyright 2026 Realtracs Mls. All rights reserved. Realtracs Mls provides content displayed here (“provided content”) on an “as is” basis and makes no representations or warranties regarding the provided content, including, but not limited to those of non-infringement, timeliness, accuracy, or completeness. Individuals and companies using information presented are responsible for verification and validation of information they utilize and present to their customers and clients. Realtracs Mls will not be liable for any damage or loss resulting from use of the provided content or the products available through Portals, IDX, VOW, and/or Syndication. Recipients of this information shall not resell, redistribute, reproduce, modify, or otherwise copy any portion thereof without the expressed written consent of Realtracs Mls.
New listings near 161 S Hillcrest Drive
- New
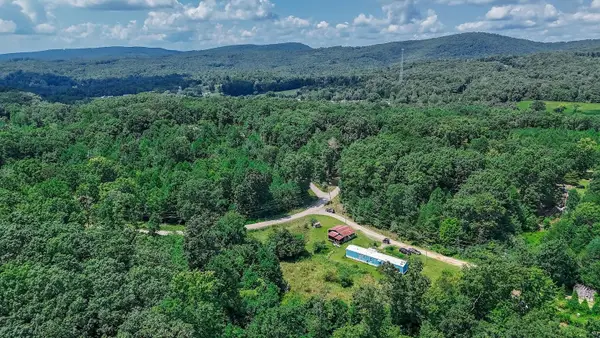 $159,000Active3 beds 2 baths1,120 sq. ft.
136 Holly Drive, Spring City, TN 37381
MLS# 3513238Listed by: BLUE KEY PROPERTIES LLC - New
 $219,000Active3 beds 2 baths1,485 sq. ft.
316 Len Mar Rd, Spring City, TN 37381
MLS# 3512459Listed by: COLDWELL BANKER PRYOR REALTY - New
 $850,000Active3 beds 3 baths3,088 sq. ft.
300 Lake Forest Lane, Spring City, TN 37381
MLS# 3510332Listed by: BLUE KEY PROPERTIES LLC - New
 $799,000Active2 beds 2 baths1,890 sq. ft.
579 Dogwood Lane, Spring City, TN 37381
MLS# 3509901Listed by: BLUE KEY PROPERTIES LLC - New
 $300,000Active1.65 Acres
245 River Run Trail, Spring City, TN 37381
MLS# 3509933Listed by: BLUE KEY PROPERTIES LLC - New
 $474,900Active4 beds 3 baths2,664 sq. ft.
109 Scenic Hill Dr, Spring City, TN 37381
MLS# 3505809Listed by: LISTWITHFREEDOM.COM - New
 $135,000Active18.5 Acres
185 Raccoon Ridge, Spring City, TN 37381
MLS# 3501227Listed by: BLUE KEY PROPERTIES LLC - New
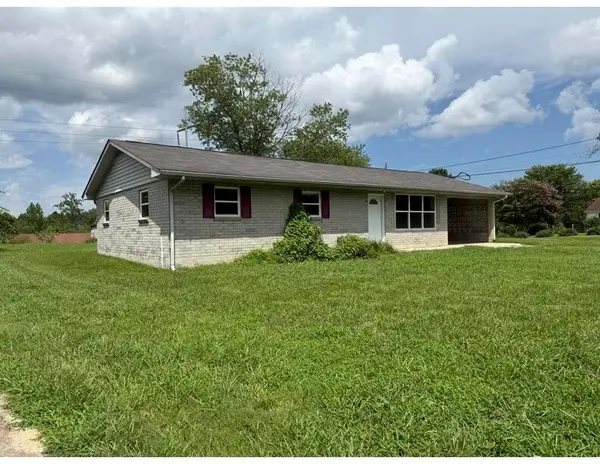 $259,900Active3 beds 1 baths1,344 sq. ft.
395 Price Circle, Spring City, TN 37381
MLS# 3336962Listed by: JOLLEY PROPERTIES REAL ESTATE - New
 $150,000Active2 beds 2 baths980 sq. ft.
1004 Chestnut Ridge Road, Spring City, TN 37381
MLS# 3336374Listed by: COLDWELL BANKER PRYOR REALTY  $90,000Pending12.21 Acres
0 Holloway Ridge Road, Spring City, TN 37381
MLS# 3335798Listed by: SMALLTOWN HUNTING PROPERTIES & REAL ESTATE


Protect your home and budget from life's surprises with an Assurant Home Warranty, backed by a partner that supports you through every step of homeownership. Explore Plans.
© 2023 - 2026 ERA Franchise Systems LLC. All rights reserved. ERA Franchise Systems LLC fully supports the principles of the Fair Housing Act and the Equal Opportunity Act. ERA, ERA Real Estate powered, and their respective logos are registered service marks of ERA Franchise Systems LLC. Each office is independently owned and operated.