
2304 Mustang Way, Spring Hill, TN 37174
Local realty services provided by:ERA Chappell & Associates Realty & Rental
2304 Mustang Way,Spring Hill, TN 37174
$469,900
- 3 Beds
- 2 Baths
- 1,506 sq. ft.
- Single family
- Coming Soon
Listed by: rachel hoop
Office: benchmark realty, llc.
MLS#:3638433
Source:NASHVILLE
Price summary
- Price:$469,900
- Price per sq. ft.:$312.02
About this home
Professional Photos and Video Coming Soon....Welcome home to this beautifully maintained one-level home, perfectly situated on a spacious, level one-acre lot. The inviting open-concept floor plan offers a comfortable flow, complemented by luxury vinyl plank flooring, brand-new carpet throughout, and fresh paint. The bathrooms have also been tastefully updated with tile flooring, large walk in primary shower and tile surround in the other with a new vanity. Enjoy added peace of mind with a NEW HVAC system, just 4 months old!
Step outside to enjoy the backyard's endless possibilities! The partially fenced yard features raised garden beds, blueberry bushes lining the fence, and a fire pit that's perfect for gathering with family and friends or enjoying peaceful evenings under the stars. The screened-in back porch offers even more space to relax, entertain, and enjoy the outdoors. Another great bonus: Zoned for the NEW Battle Creek High School! This home is a Clayton Home.
Contact an agent
Home facts
- Year built:2013
- Subdivision & Development:Willa Park Phase One
- Listing ID #:3638433
- Updated:November 19, 2026 at 04:55 PM
Rooms and interior
- Bedrooms:3
- Total bathrooms:2
- Full bathrooms:2
- Flooring:Carpet, Laminate, Tile
- Kitchen Description:Dishwasher, Disposal, Microwave
- Basement Description:Crawl Space
- Living area:1,506 sq. ft.
Heating and cooling
- Cooling:Ceiling Fan(s), Central Air
- Heating:Central
- Central air:Yes
Structure and exterior
- Roof:Shingle
- Year built:2013
- Building area:1,506 sq. ft.
- Lot area:1.01 Acres
- Lot Features:Level
- Architectural Style:Ranch
- Construction Materials:Vinyl Siding
- Exterior Features:Patio, Screened
- Levels:1 Story
Schools
- High school:Battle Creek High School
- Middle school:Battle Creek Middle School
- Elementary school:Battle Creek Elementary School
Utilities
- Water:Private, Water Available
- Sewer:Septic Tank
Finances and disclosures
- Price:$469,900
- Price per sq. ft.:$312.02
- Tax amount:$1,262
Features and amenities
- Appliances:Dishwasher, Disposal, Microwave
- Amenities:Air Filter, Ceiling Fan(s), High Speed Internet, Walk-In Closet(s)
Parking
- Total parking spaces:2
- Parking description:Concrete
- Garage:Yes
- Garage spaces:2
 Copyright 2026 Realtracs Mls. All rights reserved. Realtracs Mls provides content displayed here (“provided content”) on an “as is” basis and makes no representations or warranties regarding the provided content, including, but not limited to those of non-infringement, timeliness, accuracy, or completeness. Individuals and companies using information presented are responsible for verification and validation of information they utilize and present to their customers and clients. Realtracs Mls will not be liable for any damage or loss resulting from use of the provided content or the products available through Portals, IDX, VOW, and/or Syndication. Recipients of this information shall not resell, redistribute, reproduce, modify, or otherwise copy any portion thereof without the expressed written consent of Realtracs Mls.
New listings near 2304 Mustang Way
- Coming Soon
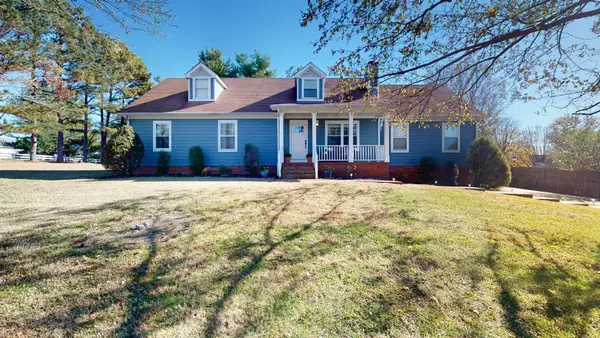 $455,000Coming Soon3 beds 2 baths1,380 sq. ft.
2800 Biggers Dr, Thompsons Station, TN 37179
MLS# 3638552Listed by: KELLER WILLIAMS REALTY NASHVILLE/FRANKLIN - Coming SoonOpen Sun, 2 to 4pm
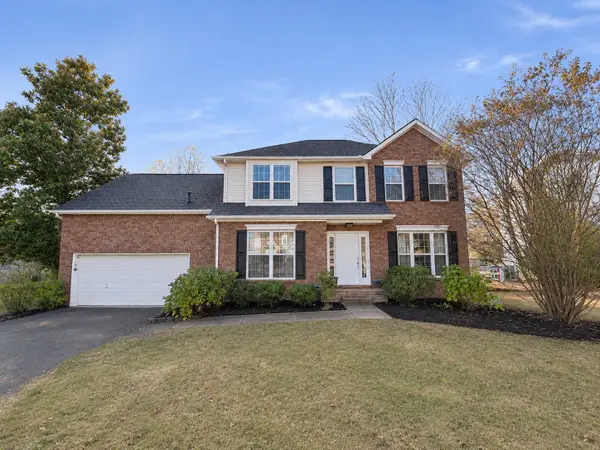 $489,000Coming Soon3 beds 3 baths2,075 sq. ft.
2405 Mercer Ct, Thompsons Station, TN 37179
MLS# 3638098Listed by: TYLER YORK REAL ESTATE BROKERS, LLC - Coming Soon
 $780,000Coming Soon4 beds 4 baths3,279 sq. ft.
1043 Alice Springs Cir, Spring Hill, TN 37174
MLS# 3637797Listed by: KELLER WILLIAMS REALTY NASHVILLE/FRANKLIN - Coming Soon
 $460,000Coming Soon3 beds 3 baths2,560 sq. ft.
1033 Daniel Ln, Spring Hill, TN 37174
MLS# 3637810Listed by: PARKS COMPASS - Coming Soon
 $649,900Coming Soon4 beds 3 baths2,803 sq. ft.
4002 Garrin Ct, Spring Hill, TN 37174
MLS# 3637352Listed by: ONWARD REAL ESTATE - Coming Soon
 $814,900Coming Soon4 beds 3 baths3,303 sq. ft.
7005 Salmon Run, Spring Hill, TN 37174
MLS# 2614332Listed by: BENCHMARK REALTY, LLC - New
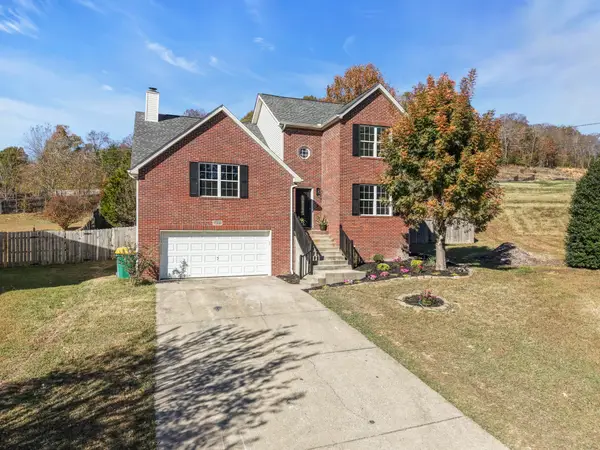 $595,000Active4 beds 3 baths2,990 sq. ft.
2313 Skilman Way, Spring Hill, TN 37174
MLS# 3638512Listed by: SIMPLIHOM - Open Sun, 2 to 4pmNew
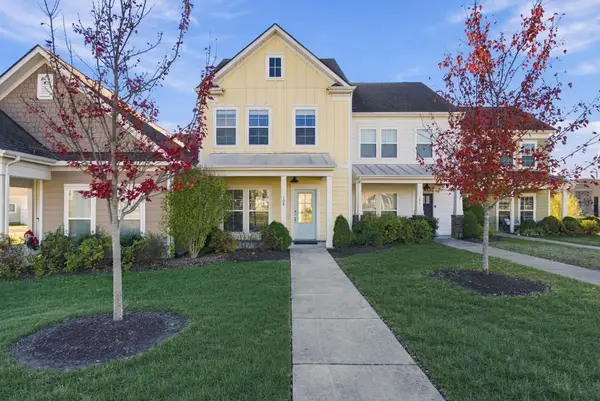 $375,000Active3 beds 3 baths1,337 sq. ft.
108 Mary Ann Cir, Spring Hill, TN 37174
MLS# 3633563Listed by: COMPASS RE  $594,960Pending5 beds 4 baths2,884 sq. ft.
8622 Overhill Ct, Spring Hill, TN 37174
MLS# 3638112Listed by: THE NEW HOME GROUP, LLC


Protect your home and budget from life's surprises with an Assurant Home Warranty, backed by a partner that supports you through every step of homeownership. Explore Plans.
© 2023 - 2026 ERA Franchise Systems LLC. All rights reserved. ERA Franchise Systems LLC fully supports the principles of the Fair Housing Act and the Equal Opportunity Act. ERA, ERA Real Estate powered, and their respective logos are registered service marks of ERA Franchise Systems LLC. Each office is independently owned and operated.