
2800 Biggers Dr, Thompsons Station, TN 37179
Local realty services provided by:ERA Chappell & Associates Realty & Rental
2800 Biggers Dr,Thompsons Station, TN 37179
$455,000
- 3 Beds
- 2 Baths
- 1,380 sq. ft.
- Single family
- Coming Soon
Listed by: shannon fitzgerald
Office: keller williams realty nashville/franklin
MLS#:3638552
Source:NASHVILLE
Price summary
- Price:$455,000
- Price per sq. ft.:$329.71
About this home
Welcome to 2800 Biggers Drive! This charming 3-bedroom, 2-bath home is move-in ready and full of thoughtful updates. The beautifully remodeled kitchen features white quartz countertops, a farmhouse sink, and stainless steel appliances. Fresh paint and new flooring throughout the home create a bright, refreshed feel, while the brand-new sliding glass doors and deck provide the perfect outdoor space to relax or entertain.
Need more space? Approximately 800 square feet of unfinished attic space offers exciting potential for a home office, bonus room, studio, playroom, or customized storage.
Conveniently located with easy access to I-65 and zoned for award-winning Williamson County schools, this home offers the perfect combination of charm, modern updates, and room to make it your own.
JOIN US FOR AN OPEN HOUSE! Sunday, November 22nd | 2:00–4:00 PM
Come see all that this sweet home has to offer!
*Hardie Siding *Brand new septic pump and field lines
Contact an agent
Home facts
- Year built:1989
- Subdivision & Development:Buckner Place
- Listing ID #:3638552
- Updated:November 19, 2026 at 07:50 PM
Rooms and interior
- Bedrooms:3
- Total bathrooms:2
- Full bathrooms:2
- Kitchen Description:Dishwasher
- Basement Description:Crawl Space
- Living area:1,380 sq. ft.
Heating and cooling
- Cooling:Central Air
- Heating:Central
- Central air:Yes
Structure and exterior
- Year built:1989
- Building area:1,380 sq. ft.
- Lot area:0.57 Acres
- Lot Features:Level
- Construction Materials:Fiber Cement
- Levels:2 Story
Schools
- High school:Independence High School
- Middle school:Heritage Middle
- Elementary school:Amanda H. North Elementary School
Utilities
- Water:Public, Water Available
- Sewer:Septic Tank
Finances and disclosures
- Price:$455,000
- Price per sq. ft.:$329.71
- Tax amount:$2,020
Features and amenities
- Appliances:Dishwasher
Parking
- Total parking spaces:2
- Garage:Yes
- Garage spaces:2
 Copyright 2026 Realtracs Mls. All rights reserved. Realtracs Mls provides content displayed here (“provided content”) on an “as is” basis and makes no representations or warranties regarding the provided content, including, but not limited to those of non-infringement, timeliness, accuracy, or completeness. Individuals and companies using information presented are responsible for verification and validation of information they utilize and present to their customers and clients. Realtracs Mls will not be liable for any damage or loss resulting from use of the provided content or the products available through Portals, IDX, VOW, and/or Syndication. Recipients of this information shall not resell, redistribute, reproduce, modify, or otherwise copy any portion thereof without the expressed written consent of Realtracs Mls.
New listings near 2800 Biggers Dr
- Coming SoonOpen Sun, 2 to 4pm
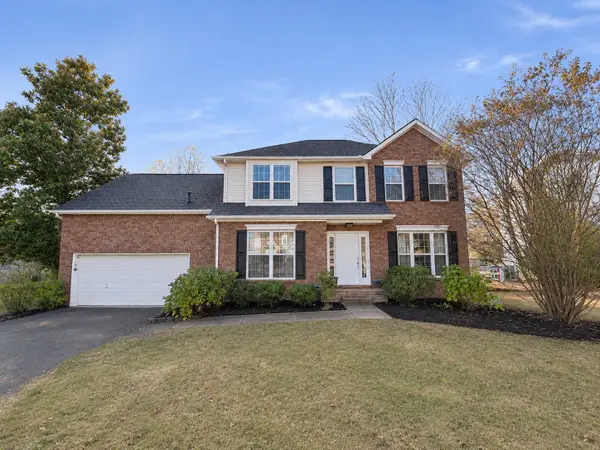 $489,000Coming Soon3 beds 3 baths2,075 sq. ft.
2405 Mercer Ct, Thompsons Station, TN 37179
MLS# 3638098Listed by: TYLER YORK REAL ESTATE BROKERS, LLC - Coming SoonOpen Sun, 2 to 4pm
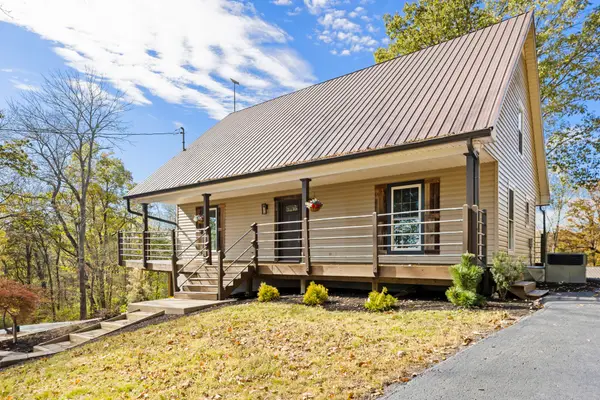 $949,900Coming Soon3 beds 2 baths2,591 sq. ft.
5651 Carters Creek Pike, Thompsons Station, TN 37179
MLS# 3637613Listed by: COMPASS - Coming Soon
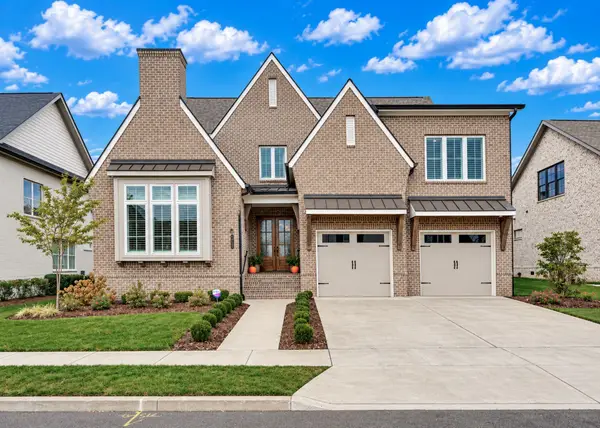 $1,499,900Coming Soon5 beds 5 baths4,351 sq. ft.
2752 Otterham Dr, Thompsons Station, TN 37179
MLS# 3636673Listed by: VIBE REALTY - Open Thu, 10am to 12pmNew
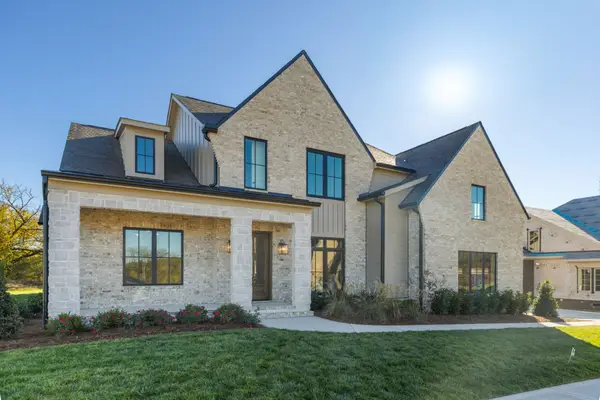 $1,799,900Active5 beds 6 baths4,570 sq. ft.
2444 Union Station Dr, Thompsons Station, TN 37179
MLS# 3638355Listed by: BATTLE GROUND REALTY - Open Sat, 2 to 4pmNew
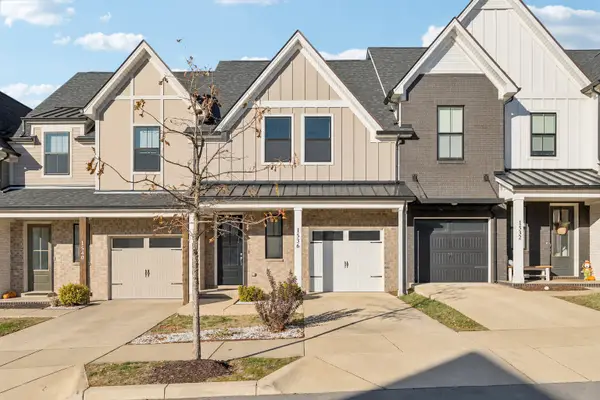 $535,000Active3 beds 3 baths2,156 sq. ft.
1536 Nickelby Pl, Thompsons Station, TN 37179
MLS# 3637986Listed by: BENCHMARK REALTY, LLC  $1,278,700Pending5 beds 4 baths4,067 sq. ft.
1109 Sage St, Thompsons Station, TN 37179
MLS# 3637818Listed by: SIGNATURE HOMES REALTY $1,273,150Pending5 beds 5 baths4,129 sq. ft.
1103 Sage St, Thompsons Station, TN 37179
MLS# 3637823Listed by: SIGNATURE HOMES REALTY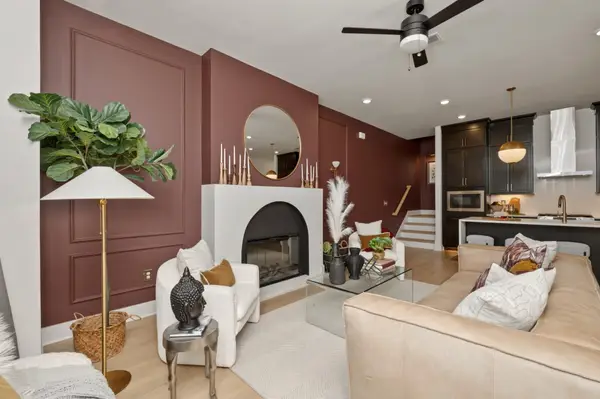 $589,535Pending3 beds 3 baths2,017 sq. ft.
268 Huron Dr, Thompsons Station, TN 37179
MLS# 3637674Listed by: SIGNATURE HOMES REALTY $743,500Pending3 beds 3 baths2,158 sq. ft.
2579 Buckner Lane, Thompsons Station, TN 37179
MLS# 3637691Listed by: SIGNATURE HOMES REALTY


Protect your home and budget from life's surprises with an Assurant Home Warranty, backed by a partner that supports you through every step of homeownership. Explore Plans.
© 2023 - 2026 ERA Franchise Systems LLC. All rights reserved. ERA Franchise Systems LLC fully supports the principles of the Fair Housing Act and the Equal Opportunity Act. ERA, ERA Real Estate powered, and their respective logos are registered service marks of ERA Franchise Systems LLC. Each office is independently owned and operated.