
1016 Pointe Of View Ln, Stewart, TN 37175
Local realty services provided by:Reliant Realty ERA Powered
1016 Pointe Of View Ln,Stewart, TN 37175
$899,900
- 3 Beds
- 2 Baths
- 2,212 sq. ft.
- Single family
- Active
Listed by: kristi dew
Office: emerald key realty
MLS#:3211186
Source:NASHVILLE
Price summary
- Price:$899,900
- Price per sq. ft.:$406.83
About this home
Stunning Secluded Kentucky Lake Waterfront Retreat in Middle Tennessee! Seller offering $15,000 for new flooring.
Escape to your own private paradise with this breathtaking 3 bedroom, 2 bath waterfront home offering 2212 square feet of beautifully crafted living space on the Tennessee River/Kentucky Lake. Tucked away at the end of a quiet dead-end road with no neighbors in sight, this rare property combines luxury, privacy and the beauty of nature.
Enjoy approximately 300 feet of waterfront access complete with a floating dock, perfect for boating, fishing, or relaxing on the water. Watch bald eagles soar overhead while deer roam through the peaceful landscape.
Built with quality and efficiency in mind, this home features durable hardboard siding, a standing seam metal roof, spray foam insulation, and a 400 amp electrical service. Inside, you'll find quartz countertops, custom cabinetry, spacious living areas, and an enclosed heated breezeway connecting the home to the attached 2-car garage.
Outdoor living is unmatched with a full length porch ideal for taking in the stunning lake views and the quiet surroundings. Additional features includes a Generac generator, storm shelter, and an extra lot included with the property for added privacy or future possibilities.
If you've been searching for the ultimate private waterfront retreat in Middle Tennessee, this one-of-a-kind property delivers unmatched peace, comfort, and lakefront living!...
Contact an agent
Home facts
- Year built:2022
- Subdivision & Development:.
- Listing ID #:3211186
- Added:143 day(s) ago
- Updated:October 05, 2026 at 02:37 PM
Rooms and interior
- Bedrooms:3
- Total bathrooms:2
- Full bathrooms:2
- Living area:2,212 sq. ft.
Heating and cooling
- Cooling:Ceiling Fan(s), Central Air, Electric
- Heating:Central, ENERGY STAR Qualified Equipment, Heat Pump
- Central air:Yes
Structure and exterior
- Roof:Standing Seam Steel
- Year built:2022
- Building area:2,212 sq. ft.
- Lot area:3.5 Acres
- Construction Materials:Fiber Cement
- Exterior Features:Dock, Patio, Porch, Smart Camera(s)/Recording
- Levels:1 Story
Schools
- High school:Houston Co High School
- Middle school:Houston Co Middle School
- Elementary school:Tennessee Ridge Elementary
Utilities
- Water:Well
- Sewer:Private Sewer
Finances and disclosures
- Price:$899,900
- Price per sq. ft.:$406.83
- Tax amount:$2,469
Features and amenities
- Amenities:Boat Dock, Ceiling Fan(s), High Speed Internet, Smoke Detector(s), Walk-In Closet(s)
Parking
- Total parking spaces:2
- Parking description:Attached
- Garage:Yes
- Garage spaces:2
 Copyright 2026 Realtracs Mls. All rights reserved. Realtracs Mls provides content displayed here (“provided content”) on an “as is” basis and makes no representations or warranties regarding the provided content, including, but not limited to those of non-infringement, timeliness, accuracy, or completeness. Individuals and companies using information presented are responsible for verification and validation of information they utilize and present to their customers and clients. Realtracs Mls will not be liable for any damage or loss resulting from use of the provided content or the products available through Portals, IDX, VOW, and/or Syndication. Recipients of this information shall not resell, redistribute, reproduce, modify, or otherwise copy any portion thereof without the expressed written consent of Realtracs Mls.
New listings near 1016 Pointe Of View Ln
- New
 $56,000Active10 Acres
820 Overlook Trl, Stewart, TN 37175
MLS# 3601912Listed by: HAUS REALTY & MANAGEMENT LLC 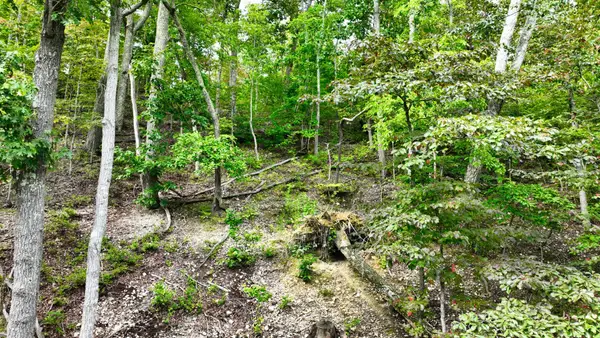 $140,000Active10 Acres
1 Ridge Top Rd, Stewart, TN 37175
MLS# 3596421Listed by: AT HOME REALTY $149,500Active24.3 Acres
4 Selph Rd, Stewart, TN 37175
MLS# 3530186Listed by: SPOTLIGHT PROPERTIES, LLC $189,500Active31.96 Acres
5 Selph Rd, Stewart, TN 37175
MLS# 3530190Listed by: SPOTLIGHT PROPERTIES, LLC $99,500Active17.55 Acres
6 Selph Rd, Stewart, TN 37175
MLS# 3530192Listed by: SPOTLIGHT PROPERTIES, LLC $99,500Active16.87 Acres
7 Selph Rd, Stewart, TN 37175
MLS# 3530194Listed by: SPOTLIGHT PROPERTIES, LLC $129,500Active16.05 Acres
1 Freeman Fielder Rd, Stewart, TN 37175
MLS# 3529539Listed by: SPOTLIGHT PROPERTIES, LLC $129,500Active15.83 Acres
2 Freeman Fielder Rd, Stewart, TN 37175
MLS# 3529541Listed by: SPOTLIGHT PROPERTIES, LLC $139,500Active15.51 Acres
3 Freeman Fielder Rd, Stewart, TN 37175
MLS# 3529542Listed by: SPOTLIGHT PROPERTIES, LLC Pending3 beds 3 baths2,700 sq. ft.
430 Hurricane Creek Dr, Stewart, TN 37175
MLS# 3526804Listed by: BYERS & HARVEY INC.


Protect your home and budget from life's surprises with an Assurant Home Warranty, backed by a partner that supports you through every step of homeownership. Explore Plans.
© 2023 - 2026 ERA Franchise Systems LLC. All rights reserved. ERA Franchise Systems LLC fully supports the principles of the Fair Housing Act and the Equal Opportunity Act. ERA, ERA Real Estate powered, and their respective logos are registered service marks of ERA Franchise Systems LLC. Each office is independently owned and operated.