
813 Steer Creek Rd, Tellico Plains, TN 37385
Local realty services provided by:ERA Chappell & Associates Realty & Rental
813 Steer Creek Rd,Tellico Plains, TN 37385
$569,000
- 2 Beds
- 2 Baths
- 2,700 sq. ft.
- Single family
- Active
Listed by: cathy womac
Office: realty executives associates main street
MLS#:3531930
Source:NASHVILLE
Price summary
- Price:$569,000
- Price per sq. ft.:$210.74
About this home
Escape to the peace and beauty of Tellico Plains in this charming cabin nestled on 2.17 private acres. Sip your morning coffee on the porch swing while listening to the soothing sounds of the nearby creek, or gather around the fireplace after a day of exploring the Cherokee National Forest and Cherohala Skyway.
Charming two-bedroom cabin featuring an additional versatile room that can easily adapt to your lifestyle--whether you need space for guests, a home office, crafts, or a reading nook. The finished basement game room is the perfect place to entertain, and most furnishings convey, with the exception of the living room couch and TV.
Whether you're looking for a full-time home, a mountain getaway, or an investment property, this cabin is ready for you to start making memories.
Contact an agent
Home facts
- Year built:2006
- Listing ID #:3531930
- Added:48 day(s) ago
- Updated:October 22, 2026 at 02:38 AM
Rooms and interior
- Bedrooms:2
- Total bathrooms:2
- Full bathrooms:2
- Flooring:Carpet, Tile
- Kitchen Description:Dishwasher, Microwave, Refrigerator
- Living area:2,700 sq. ft.
Heating and cooling
- Cooling:Central Air
- Heating:Central, Electric
- Central air:Yes
Structure and exterior
- Year built:2006
- Building area:2,700 sq. ft.
- Lot area:2.17 Acres
- Lot Features:Level
- Architectural Style:Log
- Construction Materials:Log
- Exterior Features:Porch
- Levels:2 Story
Utilities
- Water:Public, Water Available
- Sewer:Septic Tank
Finances and disclosures
- Price:$569,000
- Price per sq. ft.:$210.74
- Tax amount:$2,113
Features and amenities
- Appliances:Dishwasher, Microwave, Refrigerator, Washer
- Laundry features:Dryer, Washer
 Copyright 2026 Realtracs Mls. All rights reserved. Realtracs Mls provides content displayed here (“provided content”) on an “as is” basis and makes no representations or warranties regarding the provided content, including, but not limited to those of non-infringement, timeliness, accuracy, or completeness. Individuals and companies using information presented are responsible for verification and validation of information they utilize and present to their customers and clients. Realtracs Mls will not be liable for any damage or loss resulting from use of the provided content or the products available through Portals, IDX, VOW, and/or Syndication. Recipients of this information shall not resell, redistribute, reproduce, modify, or otherwise copy any portion thereof without the expressed written consent of Realtracs Mls.
New listings near 813 Steer Creek Rd
- New
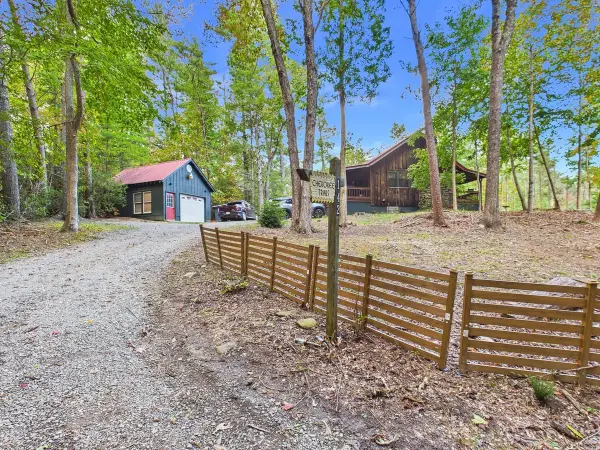 $369,900Active6 beds 4 baths1,267 sq. ft.
142 Rivendell Ln, Tellico Plains, TN 37385
MLS# 3623859Listed by: TELLICO MOUNTAIN REALTY - New
 $349,900Active2 beds 1 baths959 sq. ft.
2582 Smithfield Rd, Tellico Plains, TN 37385
MLS# 3622514Listed by: INSPIRED HOMES - New
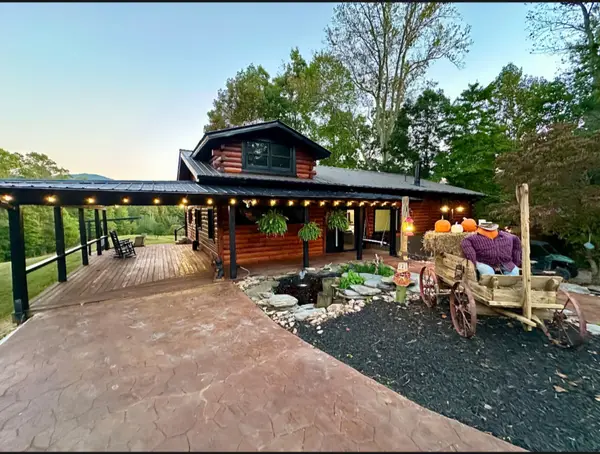 $1,250,000Active3 beds 3 baths2,500 sq. ft.
770 Old Furnace Rd, Tellico Plains, TN 37385
MLS# 3620930Listed by: STARR MOUNTAIN REALTY - New
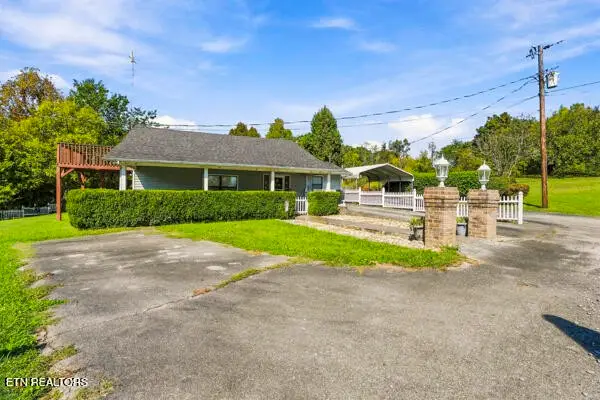 $249,900Active5 beds 4 baths3,085 sq. ft.
304 Shaddon Rd, Tellico Plains, TN 37385
MLS# 3620193Listed by: KELLER WILLIAMS 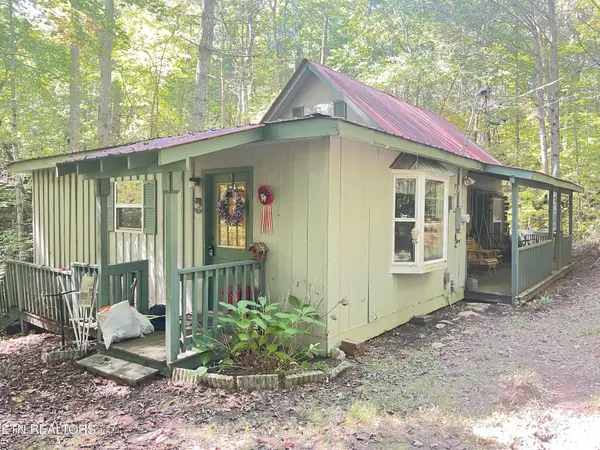 $165,000Pending2 beds 2 baths1,308 sq. ft.
196 Roberts Lane, Tellico Plains, TN 37385
MLS# 3615114Listed by: TELLICO HOMETOWN REALTY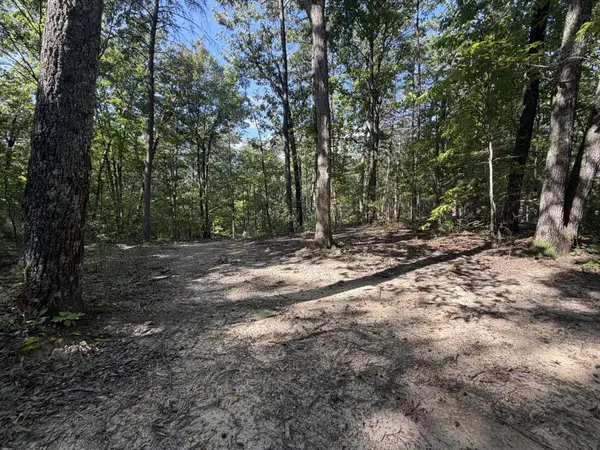 $95,000Active7.16 Acres
0 Mecca Pike, Tellico Plains, TN 37385
MLS# 3611823Listed by: EXIT TLC REALTY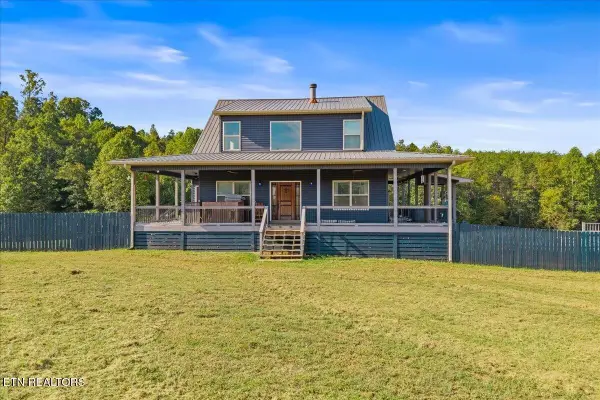 $900,000Active3 beds 4 baths2,842 sq. ft.
106 Cagle Rd, Tellico Plains, TN 37385
MLS# 3611541Listed by: KELLER WILLIAMS ATHENS $279,000Active3 beds 3 baths1,836 sq. ft.
706 Shaw Mountain Rd, Tellico Plains, TN 37385
MLS# 3610136Listed by: TELLICO HOMETOWN REALTY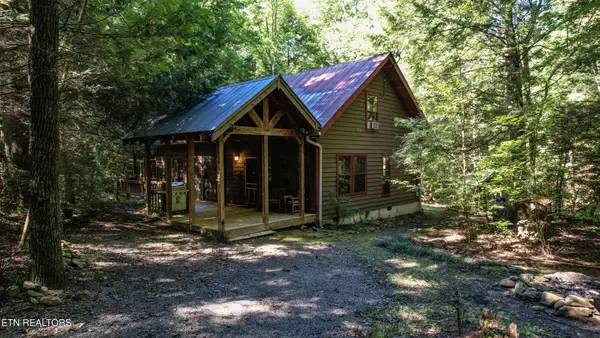 $399,000Active3 beds 2 baths1,640 sq. ft.
201 Old Doc Rogers Rd, Tellico Plains, TN 37385
MLS# 3603833Listed by: TELLICO HOMETOWN REALTY $137,000Active8.87 Acres
117 Indian Ridge Drive, Tellico Plains, TN 37385
MLS# 3603627Listed by: REALTY EXECUTIVES ASSOCIATES MAIN STREET


Protect your home and budget from life's surprises with an Assurant Home Warranty, backed by a partner that supports you through every step of homeownership. Explore Plans.
© 2023 - 2026 ERA Franchise Systems LLC. All rights reserved. ERA Franchise Systems LLC fully supports the principles of the Fair Housing Act and the Equal Opportunity Act. ERA, ERA Real Estate powered, and their respective logos are registered service marks of ERA Franchise Systems LLC. Each office is independently owned and operated.