
1001 Mckenna Dr, Thompsons Station, TN 37179
Local realty services provided by:ERA Chappell & Associates Realty & Rental
1001 Mckenna Dr,Thompsons Station, TN 37179
$295,900
- 2 Beds
- 3 Baths
- 1,151 sq. ft.
- Townhouse
- Active
Listed by: dedra sledd
Office: kerr & co. realty
MLS#:3220398
Source:NASHVILLE
Price summary
- Price:$295,900
- Price per sq. ft.:$257.08
- Monthly HOA dues:$200
About this home
Beautiful brick end-unit townhome in a prime location, surrounded by abundant green space offering added privacy and a peaceful setting. This move-in-ready home features two spacious primary suites, each with its own full bathroom. Newly sanded and refinished hardwood floors shine throughout, and the entire interior has been freshly painted for a crisp, updated feel. Additional updates include brand new carpet upstairs, new back porch stairs, and a recently pressure-washed back porch and fence. The home also includes two designated parking spaces out front and is zoned for award-winning Williamson County schools. Schedule your private showing today.
Contact an agent
Home facts
- Year built:2006
- Listing ID #:3220398
- Added:58 day(s) ago
- Updated:July 21, 2026 at 02:24 PM
Rooms and interior
- Bedrooms:2
- Total bathrooms:3
- Full bathrooms:2
- Half bathrooms:1
- Flooring:Carpet, Vinyl
- Kitchen Description:Dishwasher, Disposal, Microwave, Refrigerator
- Basement:Yes
- Basement Description:Crawl Space
- Living area:1,151 sq. ft.
Heating and cooling
- Cooling:Central Air
- Heating:Central, Natural Gas
- Central air:Yes
Structure and exterior
- Year built:2006
- Building area:1,151 sq. ft.
- Construction Materials:Brick, Vinyl Siding
- Exterior Features:Patio
- Levels:2 Story
Schools
- High school:Summit High School
- Middle school:Heritage Middle
- Elementary school:Heritage Elementary
Utilities
- Water:Public, Water Available
- Sewer:Public Sewer
Finances and disclosures
- Price:$295,900
- Price per sq. ft.:$257.08
- Tax amount:$1,374
Features and amenities
- Appliances:Dishwasher, Disposal, Microwave, Refrigerator
- Amenities:Clubhouse, Fire Alarm, Fire Sprinkler System, Tennis Court(s)
- Pool features:Pool
Parking
- Total parking spaces:2
- Parking description:Asphalt
 Copyright 2026 Realtracs Mls. All rights reserved. Realtracs Mls provides content displayed here (“provided content”) on an “as is” basis and makes no representations or warranties regarding the provided content, including, but not limited to those of non-infringement, timeliness, accuracy, or completeness. Individuals and companies using information presented are responsible for verification and validation of information they utilize and present to their customers and clients. Realtracs Mls will not be liable for any damage or loss resulting from use of the provided content or the products available through Portals, IDX, VOW, and/or Syndication. Recipients of this information shall not resell, redistribute, reproduce, modify, or otherwise copy any portion thereof without the expressed written consent of Realtracs Mls.
New listings near 1001 Mckenna Dr
- New
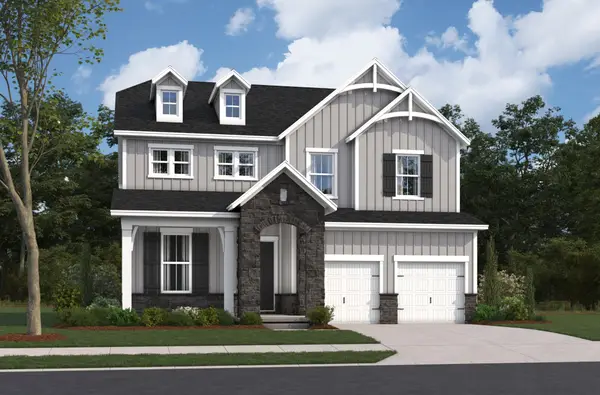 $835,990Active5 beds 5 baths3,294 sq. ft.
3294 Gerhard Drive, Thompsons Station, TN 37179
MLS# 3298052Listed by: BEAZER HOMES - Open Sat, 10am to 5pmNew
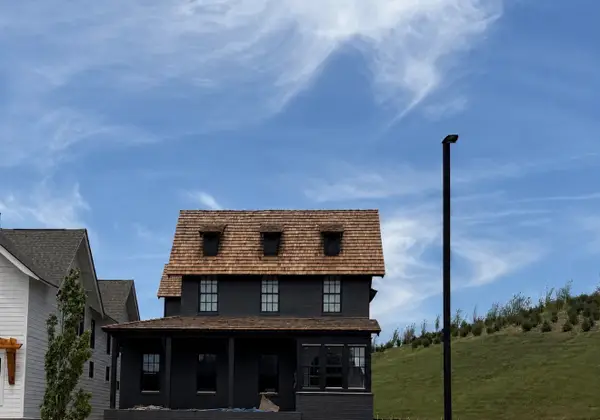 $1,272,000Active4 beds 5 baths4,015 sq. ft.
2537 Buckner Lane, Thompsons Station, TN 37179
MLS# 3294979Listed by: SIGNATURE HOMES REALTY - New
 $774,990Active3 beds 6 baths2,895 sq. ft.
2100 Conductor Ln, Thompsons Station, TN 37179
MLS# 3288471Listed by: DREES HOMES - Coming Soon
 $925,000Coming Soon3 beds 2 baths
4439 Harpeth School Rd, Franklin, TN 37064
MLS# 3288080Listed by: BENCHMARK REALTY, LLC - Open Sun, 2 to 4pmNew
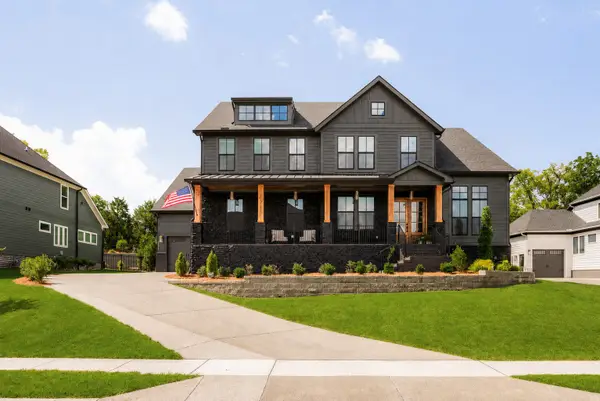 $1,849,990Active5 beds 7 baths5,099 sq. ft.
3392 Sarah Bee Ln, Thompsons Station, TN 37179
MLS# 3288285Listed by: COMPASS RE - New
 $515,000Active3 beds 3 baths2,179 sq. ft.
2744 Aston Woods Ln, Thompsons Station, TN 37179
MLS# 3288180Listed by: KELLER WILLIAMS REALTY - New
 $569,900Active3 beds 3 baths1,900 sq. ft.
1970 Newark Ln, Thompsons Station, TN 37179
MLS# 3288016Listed by: COBALT PREMIER PROPERTIES - New
 $8,500,000Active5 beds 8 baths9,533 sq. ft.
1914 Thompson Station Rd W, Thompsons Station, TN 37179
MLS# 3287540Listed by: COMPASS TENNESSEE, LLC - New
 $3,000,000Active20 Acres
1914 Thompson Station Rd W, Thompsons Station, TN 37179
MLS# 3287541Listed by: COMPASS TENNESSEE, LLC  $509,100Pending3 beds 3 baths1,990 sq. ft.
831 Lotus Ln, Thompsons Station, TN 37179
MLS# 3286197Listed by: SIGNATURE HOMES REALTY


Protect your home and budget from life's surprises with an Assurant Home Warranty, backed by a partner that supports you through every step of homeownership. Explore Plans.
© 2023 - 2026 ERA Franchise Systems LLC. All rights reserved. ERA Franchise Systems LLC fully supports the principles of the Fair Housing Act and the Equal Opportunity Act. ERA, ERA Real Estate powered, and their respective logos are registered service marks of ERA Franchise Systems LLC. Each office is independently owned and operated.