
2612 Mercer Pl, Thompsons Station, TN 37179
Local realty services provided by:Reliant Realty ERA Powered
2612 Mercer Pl,Thompsons Station, TN 37179
$589,900
- 3 Beds
- 3 Baths
- 2,214 sq. ft.
- Single family
- Coming Soon
Listed by: valerie clarke, brendan logan clarke
Office: corcoran reverie
MLS#:3601731
Source:NASHVILLE
Price summary
- Price:$589,900
- Price per sq. ft.:$266.44
- Monthly HOA dues:$36
About this home
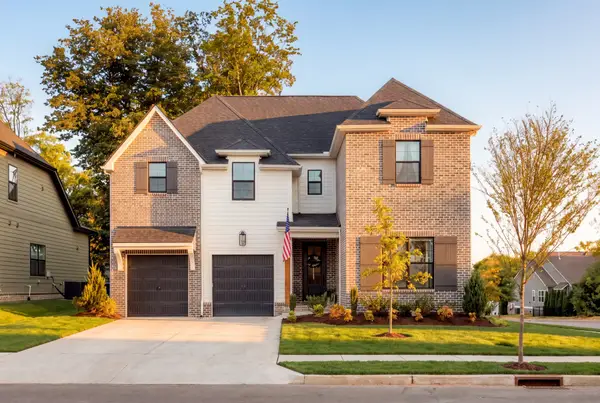
Beautiful home in the heart of Thompson's Station! MOVE-IN READY!!! On a quiet Cul-De-Sac location, Large private Back Yard, Completely updated Kitchen, Huge Island, New Cabinets, New Appliances, Open Concept, Gas burning fireplace, Updated half Bath, Hardwood Floors, Completely remodeled Primary Bath with soaking tub and separate glass shower - all new toilet, sinks, cabinetry and faucets, The Sellers have done all the heavy lifting for you - just bring your boxes and move right in. Quick close available.
Contact an agent
Home facts
- Year built:1999
- Subdivision & Development:Cameron Farms Sec 7-B
- Listing ID #:3601731
- Updated:September 28, 2026 at 02:27 PM
Rooms and interior
- Bedrooms:3
- Total bathrooms:3
- Full bathrooms:2
- Half bathrooms:1
- Flooring:Carpet, Laminate
- Kitchen Description:Dishwasher, Disposal, Ice Maker, Microwave, Refrigerator
- Basement:Yes
- Basement Description:Crawl Space
- Living area:2,214 sq. ft.
Heating and cooling
- Cooling:Ceiling Fan(s), Central Air
- Heating:Central
- Central air:Yes
Structure and exterior
- Year built:1999
- Building area:2,214 sq. ft.
- Lot area:0.47 Acres
- Lot Features:Level
- Architectural Style:Traditional
- Construction Materials:Aluminum Siding
- Exterior Features:Deck, Porch
- Levels:2 Story
Schools
- High school:Summit High School
- Middle school:Thompson's Station Middle School
- Elementary school:Thompson's Station Elementary School
Utilities
- Water:Public, Water Available
- Sewer:Public Sewer
Finances and disclosures
- Price:$589,900
- Price per sq. ft.:$266.44
- Tax amount:$2,637
Features and amenities
- Appliances:Dishwasher, Disposal, Ice Maker, Microwave, Refrigerator
- Amenities:Ceiling Fan(s), Clubhouse, Extra Closets, High Speed Internet, Playground, Redecorated, Smoke Detector(s), Trail(s), Walk-In Closet(s)
- Pool features:Pool
Parking
- Total parking spaces:4
- Parking description:Aggregate
- Garage:Yes
- Garage spaces:2
 Copyright 2026 Realtracs Mls. All rights reserved. Realtracs Mls provides content displayed here (“provided content”) on an “as is” basis and makes no representations or warranties regarding the provided content, including, but not limited to those of non-infringement, timeliness, accuracy, or completeness. Individuals and companies using information presented are responsible for verification and validation of information they utilize and present to their customers and clients. Realtracs Mls will not be liable for any damage or loss resulting from use of the provided content or the products available through Portals, IDX, VOW, and/or Syndication. Recipients of this information shall not resell, redistribute, reproduce, modify, or otherwise copy any portion thereof without the expressed written consent of Realtracs Mls.
New listings near 2612 Mercer Pl
- Coming Soon
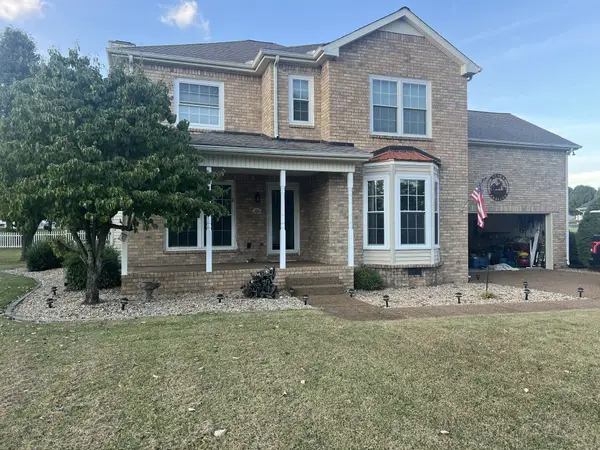 $515,000Coming Soon3 beds 3 baths2,447 sq. ft.
2120 Iroquois Ct, Thompsons Station, TN 37179
MLS# 3598656Listed by: KELLER WILLIAMS REALTY NASHVILLE/FRANKLIN - Coming Soon
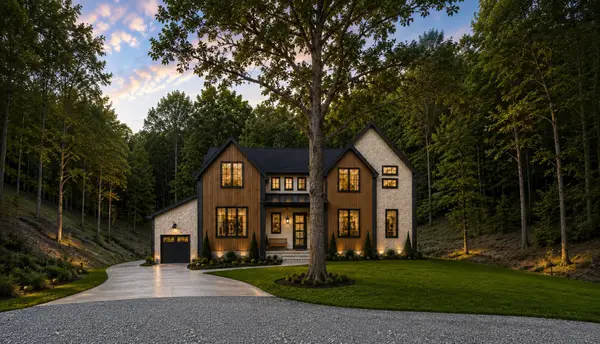 $3,750,000Coming Soon5 beds 6 baths5,200 sq. ft.
3740 Bear Creek Rd, Thompsons Station, TN 37179
MLS# 3597083Listed by: COMPASS - Coming Soon
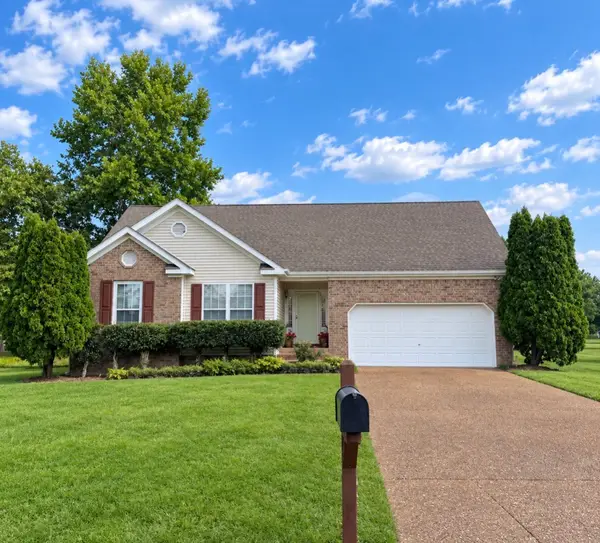 $495,000Coming Soon3 beds 2 baths1,386 sq. ft.
2942 Mercer Ln, Thompsons Station, TN 37179
MLS# 3547710Listed by: BERKSHIRE HATHAWAY HOMESERVICES WOODMONT REALTY - Coming Soon
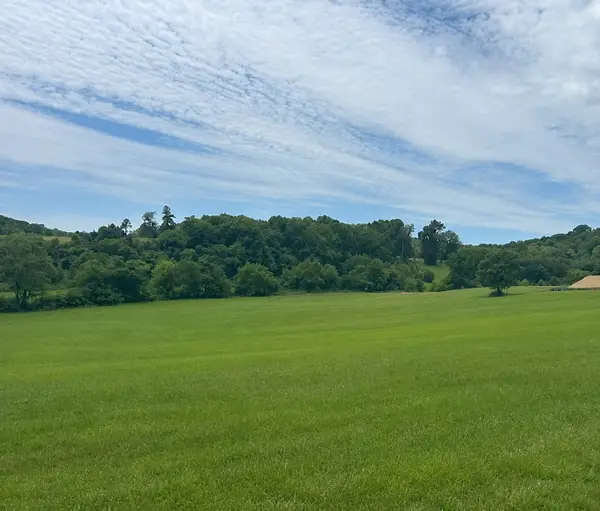 $1,300,000Coming Soon6.1 Acres
0 Johnny Bennett Rd, Thompsons Station, TN 37179
MLS# 3245720Listed by: COLDWELL BANKER SOUTHERN REALTY - Coming Soon
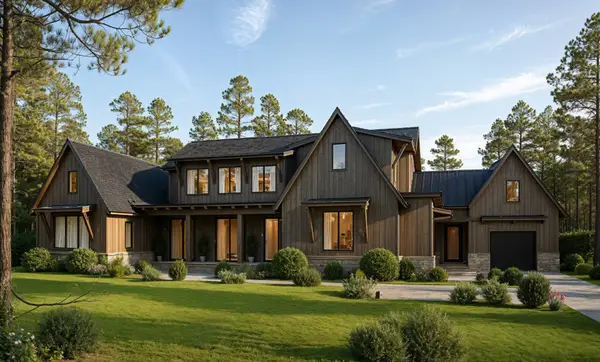 $5,989,900Coming Soon5 beds 8 baths9,682 sq. ft.
4623 Johnny Bennett Rd, Thompsons Station, TN 37179
MLS# 3224636Listed by: COLDWELL BANKER SOUTHERN REALTY - Coming Soon
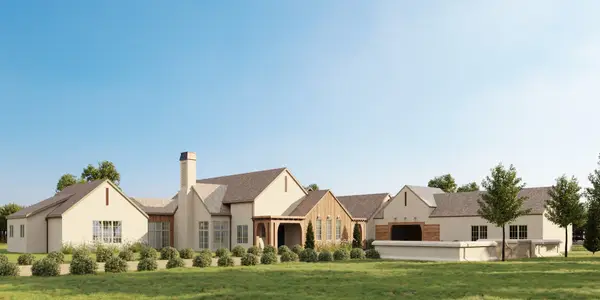 $7,000,000Coming Soon5 beds 7 baths8,755 sq. ft.
1924 Thompson Station Rd W, Thompsons Station, TN 37179
MLS# 3071012Listed by: BENCHMARK REALTY, LLC - New
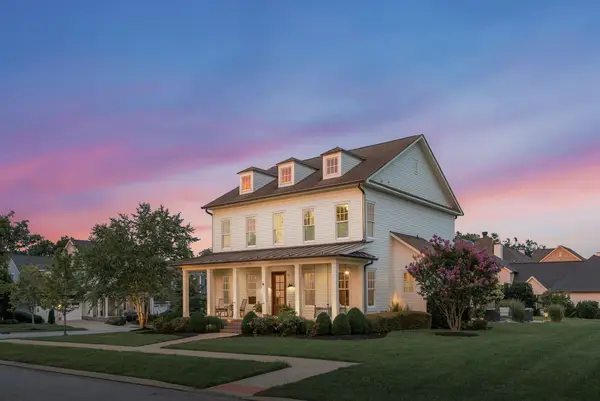 $1,670,000Active4 beds 5 baths4,621 sq. ft.
3061 Allenwood Dr, Thompsons Station, TN 37179
MLS# 3601888Listed by: COVEY RISE PROPERTIES LLC - New
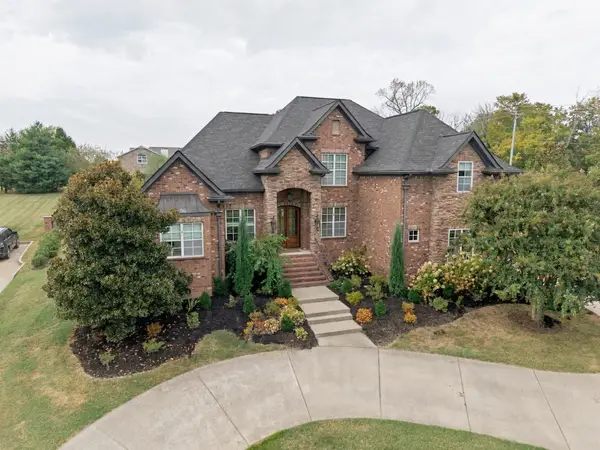 $1,725,000Active6 beds 4 baths4,324 sq. ft.
2818 Roddy Bridge Rd, Thompsons Station, TN 37179
MLS# 3601519Listed by: GREENBRIER REALTY COMPANY - New
 $1,049,990Active5 beds 5 baths3,512 sq. ft.
3306 Sassafras Ln, Thompsons Station, TN 37179
MLS# 3599216Listed by: COMPASS RE


Protect your home and budget from life's surprises with an Assurant Home Warranty, backed by a partner that supports you through every step of homeownership. Explore Plans.
© 2023 - 2026 ERA Franchise Systems LLC. All rights reserved. ERA Franchise Systems LLC fully supports the principles of the Fair Housing Act and the Equal Opportunity Act. ERA, ERA Real Estate powered, and their respective logos are registered service marks of ERA Franchise Systems LLC. Each office is independently owned and operated.