
0 Skyridge Lane, Wartrace, TN 37183
Local realty services provided by:ERA Chappell & Associates Realty & Rental
0 Skyridge Lane,Wartrace, TN 37183
$949,900
- 4 Beds
- 4 Baths
- 3,270 sq. ft.
- Single family
- Active
Listed by: mitchell bowman
Office: simplihom - the results team
MLS#:3637606
Source:NASHVILLE
Price summary
- Price:$949,900
- Price per sq. ft.:$290.49
- Monthly HOA dues:$83.33
About this home
INTRODUCING THE HAVEN – A BRAND-NEW FLOOR PLAN WITH BREATHTAKING MOUNTAIN VIEWS! There's simply nothing quite like this community in the Murfreesboro or Greater Nashville area! Reminiscent of an Eagle Mountain retreat, this unique setting offers spectacular views, spacious homesites, and the peaceful surroundings of country living—all just 40 minutes south of Murfreesboro off I-24 at Exit 97 (Beechgrove).
Situated on 4 beautiful acres, The Haven is a thoughtfully designed home featuring a stunning ranch-style elevation, two private bedroom suites on the main level, and a third bedroom that can easily serve as a home office.
The heart of the home features an expansive open-concept great room, dining area, and kitchen that flow seamlessly onto a massive 18' x 34' covered rear porch—perfect for entertaining, relaxing, or simply taking in the natural beauty surrounding you.
Imagine starting your mornings on the 34-foot-wide front porch, enjoying the sunrise with your favorite cup of coffee. With the home positioned toward the northeast and mature trees along the rear, you'll also enjoy natural afternoon shade during those warm Tennessee summers.
Upstairs, you'll find a spacious fourth bedroom, full bathroom, and generous bonus room, offering flexibility for guests, recreation, or additional living space. A three-car garage completes this exceptional home.
If you've been searching for acreage, mountain views, privacy, homesteading and a home designed for the way you live, The Haven offers a rare opportunity to have it all!...
Contact an agent
Home facts
- Year built:2027
- Subdivision & Development:Skyridge
- Listing ID #:3637606
- Added:1 day(s) ago
- Updated:November 18, 2026 at 11:02 PM
Rooms and interior
- Bedrooms:4
- Total bathrooms:4
- Full bathrooms:4
- Flooring:Carpet, Tile
- Kitchen Description:Dishwasher, Disposal, Microwave
- Basement Description:Crawl Space
- Living area:3,270 sq. ft.
Heating and cooling
- Cooling:Electric
- Heating:Heat Pump
Structure and exterior
- Year built:2027
- Building area:3,270 sq. ft.
- Lot area:4 Acres
- Construction Materials:Brick, Fiber Cement
- Levels:2 Story
Schools
- High school:Shelbyville Central High School
- Middle school:Harris Middle School
- Elementary school:Learning Way Elementary
Utilities
- Water:Public, Water Available
- Sewer:Septic Tank
Finances and disclosures
- Price:$949,900
- Price per sq. ft.:$290.49
Features and amenities
- Appliances:Dishwasher, Disposal, Microwave
Parking
- Total parking spaces:3
- Garage:Yes
- Garage spaces:3
 Copyright 2026 Realtracs Mls. All rights reserved. Realtracs Mls provides content displayed here (“provided content”) on an “as is” basis and makes no representations or warranties regarding the provided content, including, but not limited to those of non-infringement, timeliness, accuracy, or completeness. Individuals and companies using information presented are responsible for verification and validation of information they utilize and present to their customers and clients. Realtracs Mls will not be liable for any damage or loss resulting from use of the provided content or the products available through Portals, IDX, VOW, and/or Syndication. Recipients of this information shall not resell, redistribute, reproduce, modify, or otherwise copy any portion thereof without the expressed written consent of Realtracs Mls.
New listings near 0 Skyridge Lane
 Active4 beds 3 baths2,568 sq. ft.
1187 Railroad Rd, Wartrace, TN 37183
MLS# 3633020Listed by: BETTER HOMES & GARDENS REAL ESTATE HERITAGE GROUP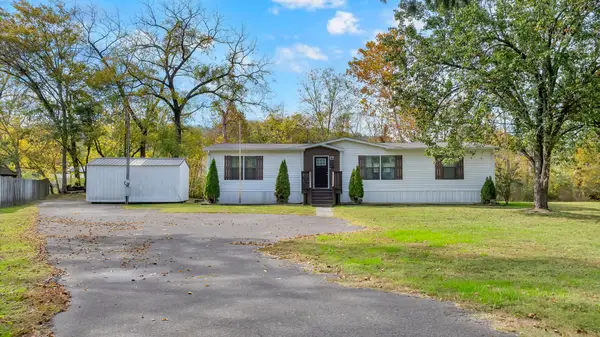 $294,000Active3 beds 2 baths1,560 sq. ft.
318 Shippmans Creek Rd, Wartrace, TN 37183
MLS# 3631392Listed by: SWAFFORDS PROPERTY SHOP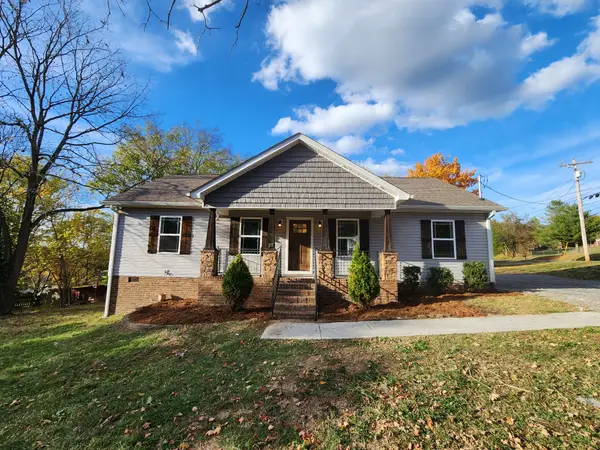 $279,900Pending3 beds 2 baths1,421 sq. ft.
311 Broad St, Wartrace, TN 37183
MLS# 3631407Listed by: MIDDLE TENNESSEE REAL ESTATE $1,099,999Active4 beds 3 baths3,080 sq. ft.
199 Morris Lane, Wartrace, TN 37183
MLS# 3626979Listed by: KELLER WILLIAMS REALTY $389,000Active2 beds 2 baths1,412 sq. ft.
1144 Bell Buckle Wartrace Rd, Wartrace, TN 37183
MLS# 3626662Listed by: BETTER HOMES & GARDENS REAL ESTATE HERITAGE GROUP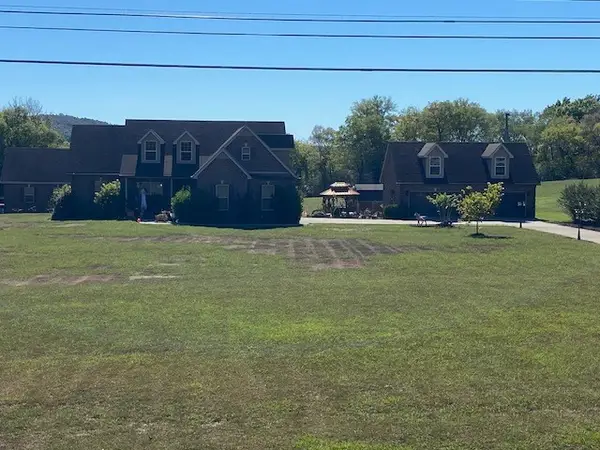 $1,199,000Active3 beds 2 baths2,219 sq. ft.
2686 Hwy 64 E, Wartrace, TN 37183
MLS# 3624329Listed by: CRAIG AND WHEELER REALTY & AUCTION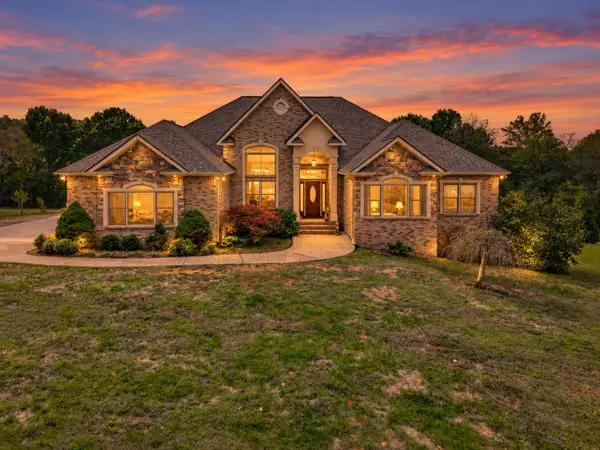 $1,199,900Active4 beds 4 baths4,849 sq. ft.
108 Cathey Rd, Wartrace, TN 37183
MLS# 3623903Listed by: BENCHMARK REALTY, LLC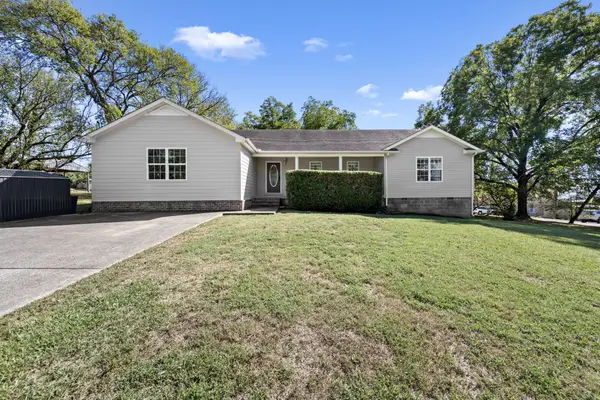 $329,900Active3 beds 2 baths2,308 sq. ft.
200 Broad St, Wartrace, TN 37183
MLS# 3615308Listed by: WOODRUFF REALTY & AUCTION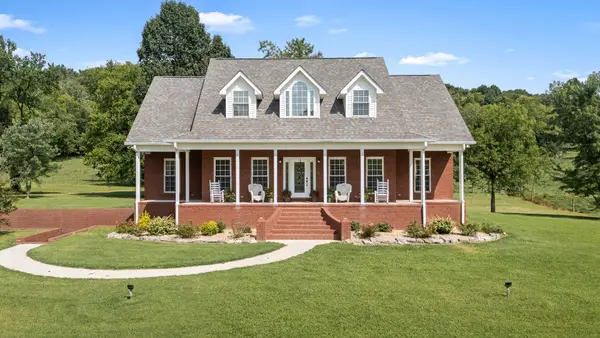 $1,299,999Active3 beds 3 baths3,185 sq. ft.
206 Hickerson Road, Wartrace, TN 37183
MLS# 3601994Listed by: WOODRUFF REALTY & AUCTION


Protect your home and budget from life's surprises with an Assurant Home Warranty, backed by a partner that supports you through every step of homeownership. Explore Plans.
© 2023 - 2026 ERA Franchise Systems LLC. All rights reserved. ERA Franchise Systems LLC fully supports the principles of the Fair Housing Act and the Equal Opportunity Act. ERA, ERA Real Estate powered, and their respective logos are registered service marks of ERA Franchise Systems LLC. Each office is independently owned and operated.