
114 Joe St, Waverly, TN 37185
Local realty services provided by:ERA Chappell & Associates Realty & Rental
114 Joe St,Waverly, TN 37185
$199,900
- 3 Beds
- 1 Baths
- 1,107 sq. ft.
- Single family
- Active
Listed by: jennifer jones, rreds, taylor riggins
Office: tn realty collective
MLS#:3506138
Source:NASHVILLE
Price summary
- Price:$199,900
- Price per sq. ft.:$180.58
About this home
Welcome to 114 Joe St. in Waverly, TN! This 3 bedroom, 1 bath home offers 1,107 sq ft of comfortable, single level living and was extensively renovated approximately two years ago, including the roof, windows, HVAC, insulation, sheetrock and electrical.
Inside you'll find laminate flooring, central heat and air, and a kitchen that will include a refrigerator, stove, dishwasher and microwave.
One of the standout features is the detached 2 car garage/shop with electricity and a concrete floor. There's plenty of room for vehicles, a workshop, extra storage, or the perfect place to keep your boat and lake toys.
Located in charming Waverly, you'll enjoy small town Tennessee living with convenient access to shopping and everyday necessities, while being close to the Tennessee River and Kentucky Lake. Spend your weekends boating, fishing or enjoying nearby Mason's Boat Dock and Pebble Isle Marina (15 mins), then come home with plenty of space to store the boat and gear. Enjoy everything that makes Waverly such a special place to call home. Explore historic downtown and Court Square, check out the colorful Walls Art Park, or spend the day at the city park with its swimming pool, walking trails, playgrounds, tennis and basketball courts. You're also a short drive from Loretta Lynn's Ranch in Hurricane Mills and approximately 1 hour and 20 minutes from Nashville.
Whether you're looking for a move-in-ready home, room for your hobbies, or a place that puts you close to some of Middle Tennessee's best outdoor recreation, 114 Joe St. offers a great combination of small town living, lake life and access to Nashville.
Move in ready!!
Bring the boat, fishing poles and lake toys and start enjoying Tennessee life!...
Contact an agent
Home facts
- Year built:1963
- Subdivision & Development:n/a
- Listing ID #:3506138
- Added:2 day(s) ago
- Updated:August 13, 2026 at 02:33 PM
Rooms and interior
- Bedrooms:3
- Total bathrooms:1
- Full bathrooms:1
- Flooring:Laminate
- Kitchen Description:Dishwasher, Microwave, Refrigerator
- Basement:Yes
- Basement Description:Crawl Space
- Living area:1,107 sq. ft.
Heating and cooling
- Cooling:Central Air, Electric
- Heating:Central, Electric
- Central air:Yes
Structure and exterior
- Year built:1963
- Building area:1,107 sq. ft.
- Lot area:0.25 Acres
- Construction Materials:Brick
- Exterior Features:Deck
- Levels:1 Story
Schools
- High school:Waverly Central High School
- Middle school:Waverly Jr High School
- Elementary school:Waverly Elementary
Utilities
- Water:Public, Water Available
- Sewer:Public Sewer
Finances and disclosures
- Price:$199,900
- Price per sq. ft.:$180.58
- Tax amount:$692
Features and amenities
- Appliances:Dishwasher, Microwave, Refrigerator
- Amenities:High Speed Internet
Parking
- Total parking spaces:2
- Parking description:Detached
- Garage:Yes
- Garage spaces:2
 Copyright 2026 Realtracs Mls. All rights reserved. Realtracs Mls provides content displayed here (“provided content”) on an “as is” basis and makes no representations or warranties regarding the provided content, including, but not limited to those of non-infringement, timeliness, accuracy, or completeness. Individuals and companies using information presented are responsible for verification and validation of information they utilize and present to their customers and clients. Realtracs Mls will not be liable for any damage or loss resulting from use of the provided content or the products available through Portals, IDX, VOW, and/or Syndication. Recipients of this information shall not resell, redistribute, reproduce, modify, or otherwise copy any portion thereof without the expressed written consent of Realtracs Mls.
New listings near 114 Joe St
- New
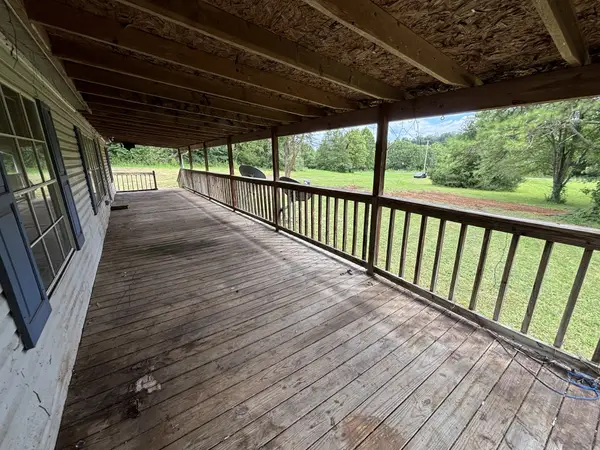 $175,000Active3 beds 2 baths1,296 sq. ft.
70 Spann Loop, Waverly, TN 37185
MLS# 3510445Listed by: BENCHMARK REALTY, LLC - New
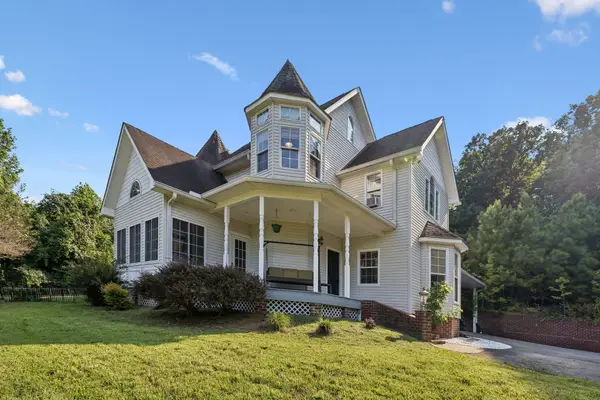 $429,900Active4 beds 3 baths2,456 sq. ft.
206 Collier Ave, Waverly, TN 37185
MLS# 3510623Listed by: NEIGHBORHOOD REALTORS - New
 $179,900Active3 beds 1 baths852 sq. ft.
206 Murphree Ave, Waverly, TN 37185
MLS# 3336005Listed by: PARKER PEERY PROPERTIES - New
 $391,000Active3 beds 2 baths2,240 sq. ft.
318 Lucas Ridge Ln, Waverly, TN 37185
MLS# 3335907Listed by: NEIGHBORHOOD REALTORS - New
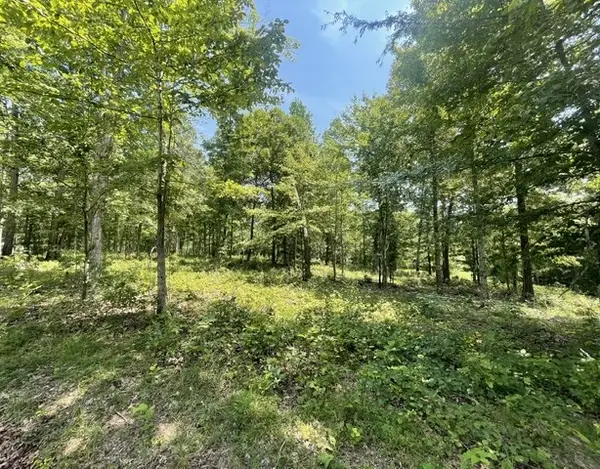 $79,000Active7.12 Acres
0 Hillcrest Road, Waverly, TN 37185
MLS# 3499770Listed by: BILL COLLIER REALTY & AUCTION CO. - New
 $128,000Active12.57 Acres
0 Highway 13 N, Waverly, TN 37185
MLS# 3336323Listed by: KELLER WILLIAMS REALTY - New
 $395,000Active3 beds 2 baths1,725 sq. ft.
7165 Highway 13 S, Waverly, TN 37185
MLS# 3322444Listed by: RUSHTON & CO. - New
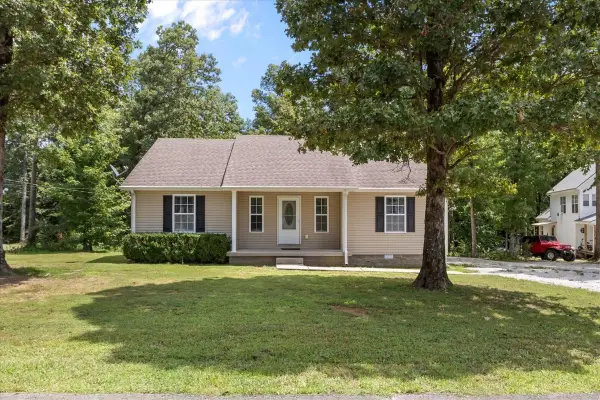 $279,500Active3 beds 2 baths1,262 sq. ft.
45 Bill Ct, Waverly, TN 37185
MLS# 3336058Listed by: NEIGHBORHOOD REALTORS - New
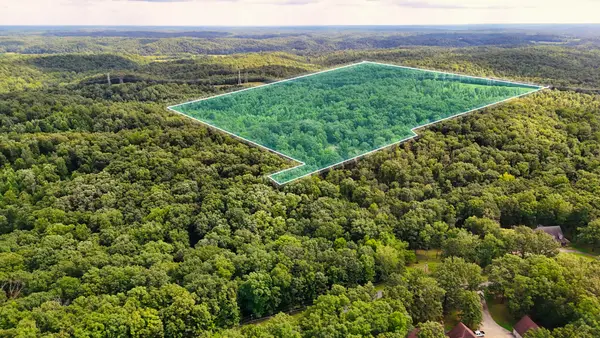 $275,000Active63.6 Acres
5 Hickory Ln, Waverly, TN 37185
MLS# 3322466Listed by: AT HOME REALTY


Protect your home and budget from life's surprises with an Assurant Home Warranty, backed by a partner that supports you through every step of homeownership. Explore Plans.
© 2023 - 2026 ERA Franchise Systems LLC. All rights reserved. ERA Franchise Systems LLC fully supports the principles of the Fair Housing Act and the Equal Opportunity Act. ERA, ERA Real Estate powered, and their respective logos are registered service marks of ERA Franchise Systems LLC. Each office is independently owned and operated.