
318 Lucas Ridge Ln, Waverly, TN 37185
Local realty services provided by:Reliant Realty ERA Powered
318 Lucas Ridge Ln,Waverly, TN 37185
$391,000
- 3 Beds
- 2 Baths
- 2,240 sq. ft.
- Mobile / Manufactured
- Active
Listed by: braidon barbe
Office: neighborhood realtors
MLS#:3335907
Source:NASHVILLE
Price summary
- Price:$391,000
- Price per sq. ft.:$174.55
About this home
Tucked back off the road for privacy, this beautifully updated 3 bed/2 bath home sits on 2.08 acres just minutes from town but outside city limits. The open concept layout was fully updated in 2020, offering a fresh, move-in ready feel throughout. Enjoy the outdoors from the large covered front porch or back patio — both perfect for relaxing or entertaining. The property also includes a great building site ready for a large shop! A lean-to for a covered hangout area or storage, giving you room to grow. Convenient location, updated interior, and space to make it your own — this one checks all the boxes. Owner agent.
Contact an agent
Home facts
- Year built:2002
- Subdivision & Development:Lucas Ridge
- Listing ID #:3335907
- Added:4 day(s) ago
- Updated:August 13, 2026 at 02:32 PM
Rooms and interior
- Bedrooms:3
- Total bathrooms:2
- Full bathrooms:2
- Flooring:Tile
- Kitchen Description:Dishwasher, Microwave, Refrigerator
- Basement:Yes
- Basement Description:Crawl Space
- Living area:2,240 sq. ft.
Heating and cooling
- Cooling:Ceiling Fan(s), Central Air, Electric
- Heating:Central, Electric
- Central air:Yes
Structure and exterior
- Roof:Metal
- Year built:2002
- Building area:2,240 sq. ft.
- Lot area:2.08 Acres
- Construction Materials:Vinyl Siding
- Exterior Features:Patio, Porch
- Levels:1 Story
Schools
- High school:Waverly Central High School
- Middle school:Waverly Jr High School
- Elementary school:Waverly Elementary
Utilities
- Water:Public, Water Available
- Sewer:Private Sewer
Finances and disclosures
- Price:$391,000
- Price per sq. ft.:$174.55
- Tax amount:$822
Features and amenities
- Appliances:Dishwasher, Microwave, Refrigerator
- Amenities:Air Filter, Ceiling Fan(s), High Speed Internet
Parking
- Total parking spaces:6
 Copyright 2026 Realtracs Mls. All rights reserved. Realtracs Mls provides content displayed here (“provided content”) on an “as is” basis and makes no representations or warranties regarding the provided content, including, but not limited to those of non-infringement, timeliness, accuracy, or completeness. Individuals and companies using information presented are responsible for verification and validation of information they utilize and present to their customers and clients. Realtracs Mls will not be liable for any damage or loss resulting from use of the provided content or the products available through Portals, IDX, VOW, and/or Syndication. Recipients of this information shall not resell, redistribute, reproduce, modify, or otherwise copy any portion thereof without the expressed written consent of Realtracs Mls.
New listings near 318 Lucas Ridge Ln
- New
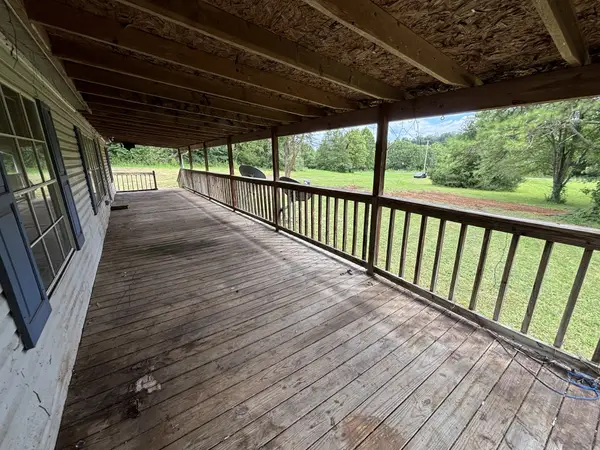 $175,000Active3 beds 2 baths1,296 sq. ft.
70 Spann Loop, Waverly, TN 37185
MLS# 3510445Listed by: BENCHMARK REALTY, LLC - New
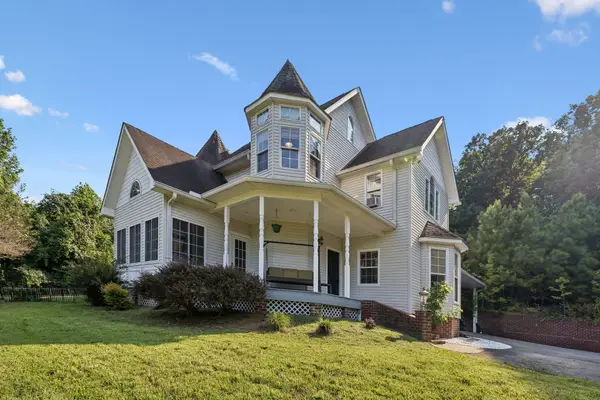 $429,900Active4 beds 3 baths2,456 sq. ft.
206 Collier Ave, Waverly, TN 37185
MLS# 3510623Listed by: NEIGHBORHOOD REALTORS - New
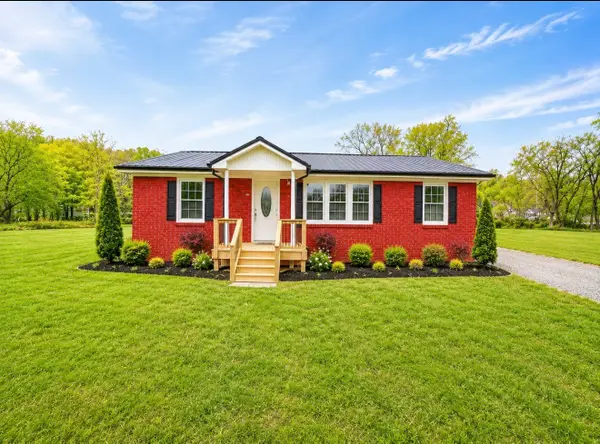 $199,900Active3 beds 1 baths1,107 sq. ft.
114 Joe St, Waverly, TN 37185
MLS# 3506138Listed by: TN REALTY COLLECTIVE - New
 $179,900Active3 beds 1 baths852 sq. ft.
206 Murphree Ave, Waverly, TN 37185
MLS# 3336005Listed by: PARKER PEERY PROPERTIES - New
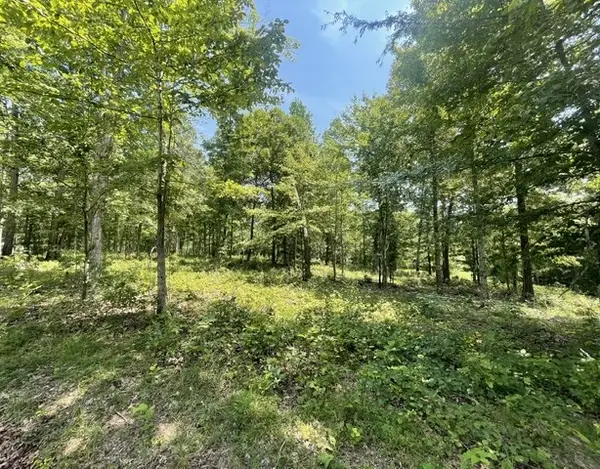 $79,000Active7.12 Acres
0 Hillcrest Road, Waverly, TN 37185
MLS# 3499770Listed by: BILL COLLIER REALTY & AUCTION CO. - New
 $128,000Active12.57 Acres
0 Highway 13 N, Waverly, TN 37185
MLS# 3336323Listed by: KELLER WILLIAMS REALTY - New
 $395,000Active3 beds 2 baths1,725 sq. ft.
7165 Highway 13 S, Waverly, TN 37185
MLS# 3322444Listed by: RUSHTON & CO. - New
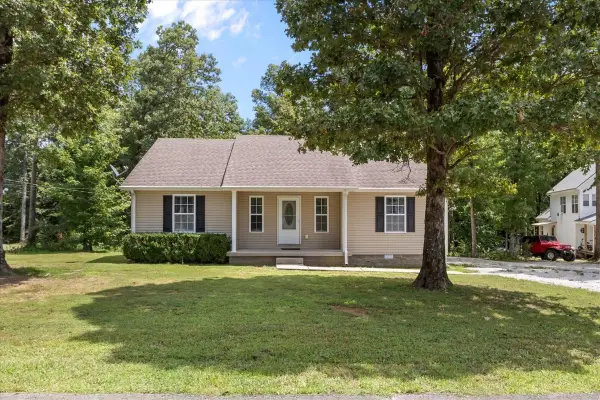 $279,500Active3 beds 2 baths1,262 sq. ft.
45 Bill Ct, Waverly, TN 37185
MLS# 3336058Listed by: NEIGHBORHOOD REALTORS - New
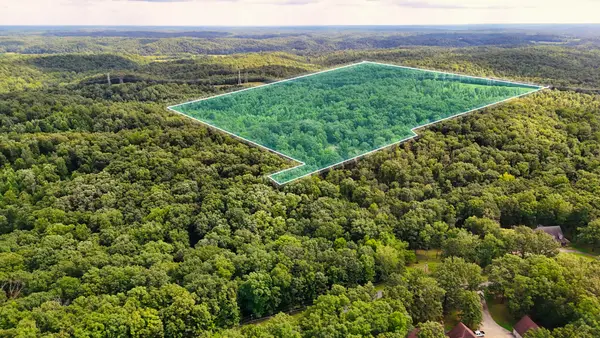 $275,000Active63.6 Acres
5 Hickory Ln, Waverly, TN 37185
MLS# 3322466Listed by: AT HOME REALTY


Protect your home and budget from life's surprises with an Assurant Home Warranty, backed by a partner that supports you through every step of homeownership. Explore Plans.
© 2023 - 2026 ERA Franchise Systems LLC. All rights reserved. ERA Franchise Systems LLC fully supports the principles of the Fair Housing Act and the Equal Opportunity Act. ERA, ERA Real Estate powered, and their respective logos are registered service marks of ERA Franchise Systems LLC. Each office is independently owned and operated.