
2882 Tisdale Drive, White House, TN 37188
Local realty services provided by:ERA Chappell & Associates Realty & Rental
2882 Tisdale Drive,White House, TN 37188
$440,900
- 4 Beds
- 3 Baths
- 2,880 sq. ft.
- Single family
- Active
Listed by: craig plank, derek strickland
Office: davidson homes, llc.
MLS#:3268501
Source:NASHVILLE
Price summary
- Price:$440,900
- Price per sq. ft.:$153.09
- Monthly HOA dues:$25
About this home
LIMITED SITES AVAILABLE FOR SIDE ENTRY Presale of the Ridgeport B (All Brick)! The Ridgeport is one of the most popular floorplans. This home will have an amazing 4 bedrooms, 2 1/2 baths with Owners suite on the main floor, and a massive Bonus room upstairs. This open floorplan welcomes guests past a office area and into a stunning kitchen with large island, quartz countertops, stainless appliances w/gas stove, and upgraded tile backsplash included (Gourmet kitchen with Double Ovens and Hood available). The family room and dining area is at the centerpiece of the home with hard surface throughout (Optional shiplap gas fireplace available). Owners suite on the main floor is spacious and comes included with double vanities, walk in shower (Option of Separate tile shower with stand alone tub), and large walk in closet. As you head upstairs, this home leads to an amazing open Bonus room, 3 spacious additional bedrooms, full bath w large vanity, and also included pull down attic storage. Off the back of this home has a large patio. Through end of July we are doing half off options up to $15,000 and special lender incentives as well. No better time to buy!...
Contact an agent
Home facts
- Year built:2026
- Subdivision & Development:Calista Farms
- Listing ID #:3268501
- Added:39 day(s) ago
- Updated:August 18, 2026 at 02:33 PM
Rooms and interior
- Bedrooms:4
- Total bathrooms:3
- Full bathrooms:2
- Half bathrooms:1
- Flooring:Carpet, Laminate, Tile
- Kitchen Description:Dishwasher, Disposal
- Basement:Yes
- Living area:2,880 sq. ft.
Heating and cooling
- Cooling:Ceiling Fan(s), Central Air
- Heating:Central
- Central air:Yes
Structure and exterior
- Year built:2026
- Building area:2,880 sq. ft.
- Lot Features:Level
- Construction Materials:Brick
- Exterior Features:Patio
- Levels:2 Story
Schools
- High school:White House Heritage High School
- Middle school:White House Heritage Elementary School
- Elementary school:Robert F. Woodall Elementary
Utilities
- Water:Public, Water Available
- Sewer:Public Sewer
Finances and disclosures
- Price:$440,900
- Price per sq. ft.:$153.09
- Tax amount:$3,100
Features and amenities
- Appliances:Dishwasher, Disposal
- Amenities:Air Filter, Ceiling Fan(s), Extra Closets, High Speed Internet, Trail(s), Underground Utilities, Walk-In Closet(s)
Parking
- Total parking spaces:2
- Parking description:Attached
- Garage:Yes
- Garage spaces:2
 Copyright 2026 Realtracs Mls. All rights reserved. Realtracs Mls provides content displayed here (“provided content”) on an “as is” basis and makes no representations or warranties regarding the provided content, including, but not limited to those of non-infringement, timeliness, accuracy, or completeness. Individuals and companies using information presented are responsible for verification and validation of information they utilize and present to their customers and clients. Realtracs Mls will not be liable for any damage or loss resulting from use of the provided content or the products available through Portals, IDX, VOW, and/or Syndication. Recipients of this information shall not resell, redistribute, reproduce, modify, or otherwise copy any portion thereof without the expressed written consent of Realtracs Mls.
New listings near 2882 Tisdale Drive
 $400,000Pending3 beds 3 baths2,345 sq. ft.
305 Charlie Place, White House, TN 37188
MLS# 3514540Listed by: THE NEW HOME GROUP, LLC- New
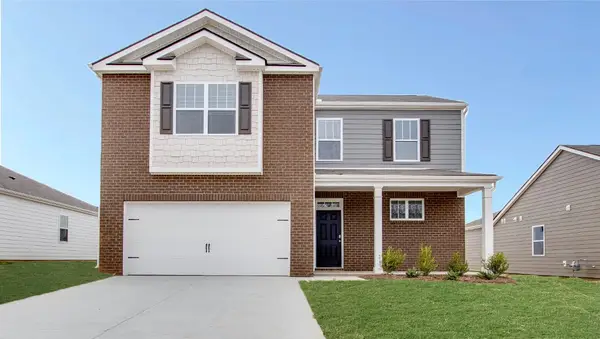 $438,025Active5 beds 3 baths2,511 sq. ft.
1857 Rosewood Drive, White House, TN 37188
MLS# 3513808Listed by: D.R. HORTON - New
 $599,900Active5 beds 2 baths2,650 sq. ft.
176 S Palmers Chapel Rd, White House, TN 37188
MLS# 3513706Listed by: BENCHMARK REALTY, LLC - New
 $469,900Active3 beds 2 baths2,026 sq. ft.
7437 Pinson Lane, White House, TN 37188
MLS# 3318201Listed by: WHITE HOUSE REALTORS - Open Thu, 12 to 3pmNew
 $217,040Active3 beds 2 baths1,102 sq. ft.
1036 Biscayne St #201, White House, TN 37188
MLS# 3513609Listed by: RYAN HOMES - Open Thu, 12 to 3pmNew
 $205,990Active2 beds 2 baths931 sq. ft.
1032 Biscayne St #101, White House, TN 37188
MLS# 3513616Listed by: RYAN HOMES - Open Thu, 12 to 3pmNew
 $213,990Active2 beds 2 baths931 sq. ft.
1028 Biscayne St #101, White House, TN 37188
MLS# 3513619Listed by: RYAN HOMES - Open Thu, 12 to 3pmNew
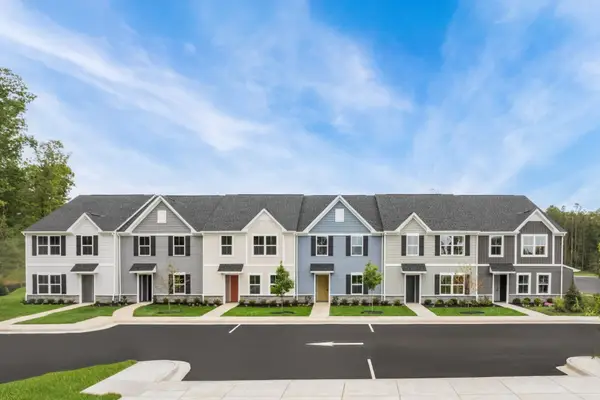 $223,990Active3 beds 2 baths1,102 sq. ft.
1028 Biscayne St #201, White House, TN 37188
MLS# 3513622Listed by: RYAN HOMES - Open Sat, 12 to 3pmNew
 $205,990Active2 beds 2 baths931 sq. ft.
1036 Biscayne Street #101, White House, TN 37188
MLS# 3513559Listed by: RYAN HOMES  $218,170Pending2 beds 2 baths931 sq. ft.
1040 Biscayne Street #101, White House, TN 37188
MLS# 3513563Listed by: RYAN HOMES


Protect your home and budget from life's surprises with an Assurant Home Warranty, backed by a partner that supports you through every step of homeownership. Explore Plans.
© 2023 - 2026 ERA Franchise Systems LLC. All rights reserved. ERA Franchise Systems LLC fully supports the principles of the Fair Housing Act and the Equal Opportunity Act. ERA, ERA Real Estate powered, and their respective logos are registered service marks of ERA Franchise Systems LLC. Each office is independently owned and operated.