
3041 Arrington Drive, White House, TN 37188
Local realty services provided by:Reliant Realty ERA Powered
3041 Arrington Drive,White House, TN 37188
$377,460
- 3 Beds
- 3 Baths
- 1,972 sq. ft.
- Single family
- Pending
Listed by: craig plank, derek strickland
Office: davidson homes, llc.
MLS#:3186739
Source:NASHVILLE
Price summary
- Price:$377,460
- Price per sq. ft.:$191.41
- Monthly HOA dues:$25
About this home
Gordon floorplan that is a beautifully designed, open-concept floor with 3 bedrooms and 2 1/2 bath plan that combines comfort and charm. The Gordon's unique design ensures an efficient use of space, making it perfect for modern living. As you enter the home, you are greeted by a spacious foyer that leads into the heart of The Gordon. Here, you'll find the expansive living area, which seamlessly connects to the gourmet kitchen with quartz countertops, stainless appliances with gas stove, and beautiful tall 42 inch soft close dark gray cabinets that lead in to the dining area. The patio is a stunning extension of the living space, offering a private retreat for relaxation or entertaining. Back inside, The Gordon offers a large owner's suite, complete with an ensuite bathroom that has a walk in shower and an impressive walk-in closet. Secondary bedrooms with their own full bath and great space!
Contact an agent
Home facts
- Year built:2026
- Subdivision & Development:Calista Farms
- Listing ID #:3186739
- Added:106 day(s) ago
- Updated:August 17, 2026 at 08:35 AM
Rooms and interior
- Bedrooms:3
- Total bathrooms:3
- Full bathrooms:2
- Half bathrooms:1
- Flooring:Carpet, Tile, Vinyl
- Kitchen Description:Dishwasher, Disposal, Microwave
- Basement:Yes
- Living area:1,972 sq. ft.
Heating and cooling
- Cooling:Central Air
- Heating:Central
- Central air:Yes
Structure and exterior
- Year built:2026
- Building area:1,972 sq. ft.
- Architectural Style:Traditional
- Construction Materials:Brick, Hardboard Siding
- Exterior Features:Patio, Porch
- Levels:2 Story
Schools
- High school:White House Heritage High School
- Middle school:White House Heritage High School
- Elementary school:Robert F. Woodall Elementary
Utilities
- Water:Public, Water Available
- Sewer:Public Sewer
Finances and disclosures
- Price:$377,460
- Price per sq. ft.:$191.41
- Tax amount:$2,500
Features and amenities
- Appliances:Dishwasher, Disposal, Microwave
- Amenities:High Speed Internet, Trail(s), Underground Utilities, Walk-In Closet(s)
Parking
- Total parking spaces:2
- Garage:Yes
- Garage spaces:2
 Copyright 2026 Realtracs Mls. All rights reserved. Realtracs Mls provides content displayed here (“provided content”) on an “as is” basis and makes no representations or warranties regarding the provided content, including, but not limited to those of non-infringement, timeliness, accuracy, or completeness. Individuals and companies using information presented are responsible for verification and validation of information they utilize and present to their customers and clients. Realtracs Mls will not be liable for any damage or loss resulting from use of the provided content or the products available through Portals, IDX, VOW, and/or Syndication. Recipients of this information shall not resell, redistribute, reproduce, modify, or otherwise copy any portion thereof without the expressed written consent of Realtracs Mls.
New listings near 3041 Arrington Drive
- New
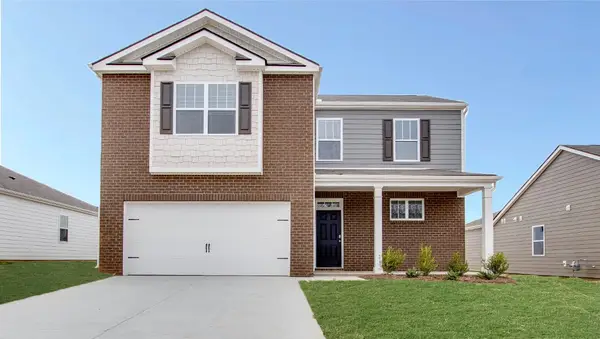 $438,025Active5 beds 3 baths2,511 sq. ft.
1857 Rosewood Drive, White House, TN 37188
MLS# 3513808Listed by: D.R. HORTON - New
 $599,900Active5 beds 2 baths2,650 sq. ft.
176 S Palmers Chapel Rd, White House, TN 37188
MLS# 3513706Listed by: BENCHMARK REALTY, LLC - New
 $469,900Active3 beds 2 baths2,026 sq. ft.
7437 Pinson Lane, White House, TN 37188
MLS# 3318201Listed by: WHITE HOUSE REALTORS - Open Thu, 12 to 3pmNew
 $217,040Active3 beds 2 baths1,102 sq. ft.
1036 Biscayne St #201, White House, TN 37188
MLS# 3513609Listed by: RYAN HOMES - Open Thu, 12 to 3pmNew
 $205,990Active2 beds 2 baths931 sq. ft.
1032 Biscayne St #101, White House, TN 37188
MLS# 3513616Listed by: RYAN HOMES - Open Thu, 12 to 3pmNew
 $213,990Active2 beds 2 baths931 sq. ft.
1028 Biscayne St #101, White House, TN 37188
MLS# 3513619Listed by: RYAN HOMES - Open Thu, 12 to 3pmNew
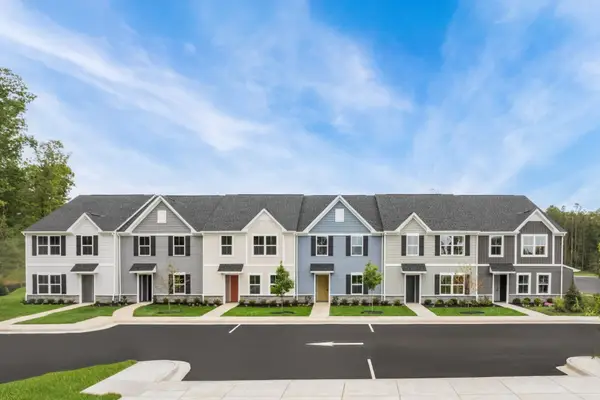 $223,990Active3 beds 2 baths1,102 sq. ft.
1028 Biscayne St #201, White House, TN 37188
MLS# 3513622Listed by: RYAN HOMES - New
 $205,990Active2 beds 2 baths931 sq. ft.
1036 Biscayne Street #101, White House, TN 37188
MLS# 3513559Listed by: RYAN HOMES - New
 $213,990Active2 beds 2 baths931 sq. ft.
1040 Biscayne Street #101, White House, TN 37188
MLS# 3513563Listed by: RYAN HOMES - New
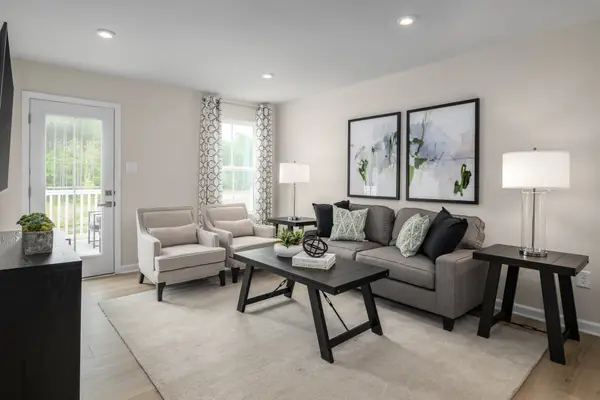 $215,990Active3 beds 2 baths1,102 sq. ft.
1032 Biscayne Street #201, White House, TN 37188
MLS# 3513568Listed by: RYAN HOMES


Protect your home and budget from life's surprises with an Assurant Home Warranty, backed by a partner that supports you through every step of homeownership. Explore Plans.
© 2023 - 2026 ERA Franchise Systems LLC. All rights reserved. ERA Franchise Systems LLC fully supports the principles of the Fair Housing Act and the Equal Opportunity Act. ERA, ERA Real Estate powered, and their respective logos are registered service marks of ERA Franchise Systems LLC. Each office is independently owned and operated.