
287 S Oak St, Whitwell, TN 37397
Local realty services provided by:Reliant Realty ERA Powered
287 S Oak St,Whitwell, TN 37397
$229,000
- 3 Beds
- 2 Baths
- 1,860 sq. ft.
- Single family
- Active
Listed by: kari dunworth
Office: coldwell banker pryor realty
MLS#:3596911
Source:NASHVILLE
Price summary
- Price:$229,000
- Price per sq. ft.:$123.12
About this home
Come home to Sequatchie Valley! This charming 3-bedroom, 2-bath home offers a rare combination of beautiful mountain views, privacy, mature trees, and convenient small\-town living in the historic city of Whitwell, Tennessee.
Located between Jasper and Dunlap, this peaceful property offers beautiful mountain scenery from both the front and back of the home. One of the most unique features is the view toward the mountains above the valley, where hang gliders can often be seen soaring through the sky. Imagine enjoying your morning coffee in the backyard or looking out from the kitchen and catching a glimpse of them floating above the valley--a view that makes this home anything but ordinary.
Inside, you'll find spacious living areas, updated windows, and a 20x20 addition that provides additional space and flexibility for entertaining, a home office, a second living area, or whatever best fits your needs. Outside, the fenced yard, mature trees, and peaceful setting create a private space to relax and enjoy the surrounding scenery.
Additional features include two septic systems and a recently replaced roof.
Conveniently located approximately 25 minutes from Signal Mountain and 35 minutes from Chattanooga, this home offers the opportunity to enjoy the peace and beauty of Marion County while remaining within easy reach of the city. Come discover the mountain views, unique character, and small-town charm this Whitwell property has to offer
If you've been looking for a home with mountain views, privacy, character, and a setting that offers something truly special, this may be the one....
Contact an agent
Home facts
- Year built:1925
- Subdivision & Development:NA
- Listing ID #:3596911
- Added:12 day(s) ago
- Updated:October 04, 2026 at 02:42 PM
Rooms and interior
- Bedrooms:3
- Total bathrooms:2
- Full bathrooms:2
- Flooring:Carpet, Laminate
- Basement Description:Crawl Space
- Living area:1,860 sq. ft.
Heating and cooling
- Cooling:Ceiling Fan(s), Central Air
- Heating:Central
- Central air:Yes
Structure and exterior
- Roof:Shingle
- Year built:1925
- Building area:1,860 sq. ft.
- Lot area:0.72 Acres
- Lot Features:Sloped
- Architectural Style:Cottage
- Exterior Features:Patio
- Levels:1 Story
Schools
- High school:Whitwell High School
- Middle school:Whitwell Middle School
- Elementary school:Whitwell Elementary
Utilities
- Water:Public, Water Available
- Sewer:Private Sewer
Finances and disclosures
- Price:$229,000
- Price per sq. ft.:$123.12
- Tax amount:$588
Features and amenities
- Amenities:Ceiling Fan(s), Fire Alarm
 Copyright 2026 Realtracs Mls. All rights reserved. Realtracs Mls provides content displayed here (“provided content”) on an “as is” basis and makes no representations or warranties regarding the provided content, including, but not limited to those of non-infringement, timeliness, accuracy, or completeness. Individuals and companies using information presented are responsible for verification and validation of information they utilize and present to their customers and clients. Realtracs Mls will not be liable for any damage or loss resulting from use of the provided content or the products available through Portals, IDX, VOW, and/or Syndication. Recipients of this information shall not resell, redistribute, reproduce, modify, or otherwise copy any portion thereof without the expressed written consent of Realtracs Mls.
New listings near 287 S Oak St
- Coming Soon
 $234,900Coming Soon3 beds 3 baths1,184 sq. ft.
219 N Elm Street, Whitwell, TN 37397
MLS# 3610727Listed by: EXP REALTY LLC - New
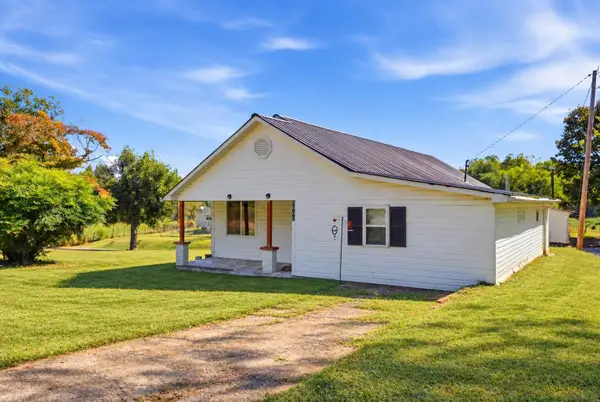 $240,000Active3 beds 2 baths1,360 sq. ft.
9590 Valley View Highway, Whitwell, TN 37397
MLS# 3610143Listed by: RE/MAX REALTY SOUTH 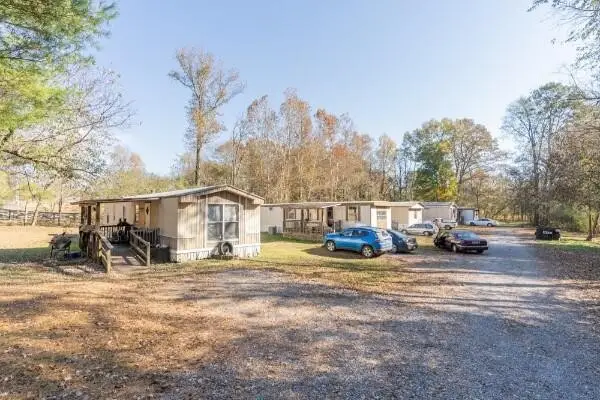 $299,900Active-- beds -- baths4,000 sq. ft.
434 N Pine Street, Whitwell, TN 37397
MLS# 3593993Listed by: BLACKWELL REALTY AND AUCTION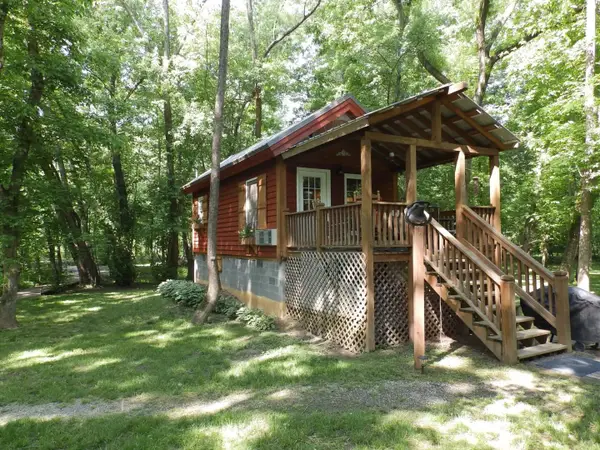 $550,000Active1 beds 1 baths392 sq. ft.
9852 Mullins Cove Rd, Whitwell, TN 37397
MLS# 3545956Listed by: LISTWITHFREEDOM.COM $150,000Active2 beds 1 baths1,521 sq. ft.
6870 Highway 108, Whitwell, TN 37397
MLS# 3542433Listed by: EXP REALTY, LLC $450,000Active-- beds -- baths
35 Mullins Cove Road, Whitwell, TN 37397
MLS# 3531476Listed by: GREATER DOWNTOWN REALTY DBA KELLER WILLIAMS REALTY $249,900Active2 beds 2 baths950 sq. ft.
190 Woodmont Drive, Whitwell, TN 37397
MLS# 3530923Listed by: RE/MAX REALTY SOUTH $595,000Active12.27 Acres
9929 Mullins Cove Rd, Whitwell, TN 37397
MLS# 3529285Listed by: LISTWITHFREEDOM.COM $275,000Active27.5 Acres
0 Alvin York Highway, Whitwell, TN 37397
MLS# 3521157Listed by: THE GROUP REAL ESTATE BROKERAGE


Protect your home and budget from life's surprises with an Assurant Home Warranty, backed by a partner that supports you through every step of homeownership. Explore Plans.
© 2023 - 2026 ERA Franchise Systems LLC. All rights reserved. ERA Franchise Systems LLC fully supports the principles of the Fair Housing Act and the Equal Opportunity Act. ERA, ERA Real Estate powered, and their respective logos are registered service marks of ERA Franchise Systems LLC. Each office is independently owned and operated.