
1017 Chriswood Drive, Abilene, TX 79601
Local realty services provided by:ERA Myers & Myers Realty
Listed by: kara taylor
Office: berkshire hathaway hs stovall
MLS#:21357192
Source:GDAR
Price summary
- Price:$279,000
- Price per sq. ft.:$160.81
About this home
Open floor plan, spacious bedrooms, and flexible living spaces make this home a standout! The open layout and generously sized bedrooms give the home a roomy, comfortable feel throughout. The garage offers added versatility and can still be used for parking or easily enjoyed as a man cave, game room, or additional hangout space, with a TV and wall mount already in place. The backyard includes a dedicated dog run and storage shed. A well-designed layout with plenty of usable space inside and out. (PLEASE NOTE - tile work in primary bathroom will be completed before closing. Dogs are on-site but 1 will be in a crate in the living room and 2 will be in the dog pen area in the back yard.)
Contact an agent
Home facts
- Year built:1976
- Subdivision & Development:Radford Hills
- Listing ID #:21357192
- Added:48 day(s) ago
- Updated:September 29, 2026 at 12:24 PM
Rooms and interior
- Bedrooms:3
- Total bathrooms:2
- Full bathrooms:2
- Flooring:Carpet, Luxury Vinyl Plank, Tile
- Kitchen Description:Dishwasher, Disposal, Electric Cooktop, Electric Oven, Microwave, Refrigerator
- Living area:1,735 sq. ft.
Heating and cooling
- Cooling:Ceiling Fans, Central Air, Electric, Roof Turbines
- Heating:Central, Electric, Fireplaces
- Central air:Yes
Structure and exterior
- Roof:Composition
- Year built:1976
- Building area:1,735 sq. ft.
- Lot area:0.25 Acres
- Construction Materials:Brick
- Foundation Description:Slab
- Levels:1 Story
Schools
- High school:Abilene
- Middle school:Craig
- Elementary school:Taylor
Finances and disclosures
- Price:$279,000
- Price per sq. ft.:$160.81
- Tax amount:$4,269
Features and amenities
- Appliances:Dishwasher, Disposal, Electric Cooktop, Electric Oven, Microwave, Refrigerator
- Amenities:Air Purifier, Window Coverings
Parking
- Garage:Yes
- Garage spaces:2
 Information provided, in part, by North Texas Real Estate Information Systems, Inc. Last Updated September 29, 2026 Listings with the NTREIS logo are listed by brokerages other than ERA Myers & Myers Realty.
New listings near 1017 Chriswood Drive
- New
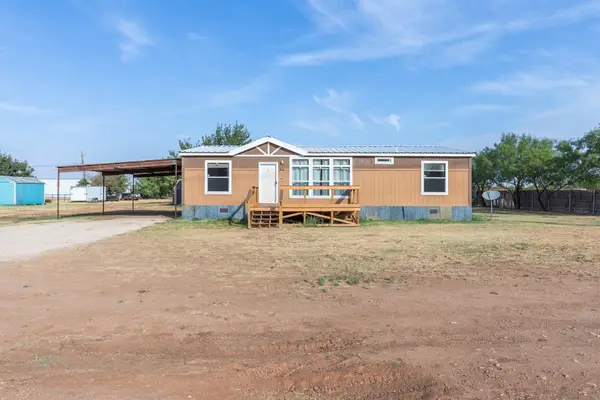 $225,000Active3 beds 2 baths1,536 sq. ft.
7942 Us Highway 277 S S, Abilene, TX 79606
MLS# 21398309Listed by: KW SYNERGY* - New
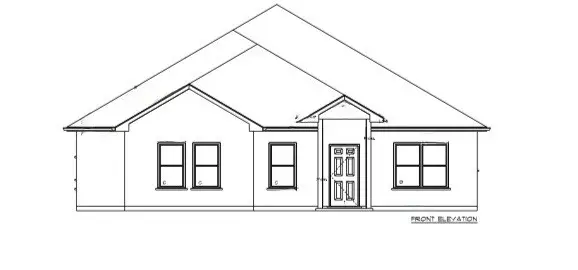 $380,900Active4 beds 2 baths1,840 sq. ft.
4101 Forrest Creek Court, Abilene, TX 79606
MLS# 21397719Listed by: REAL BROKER - New
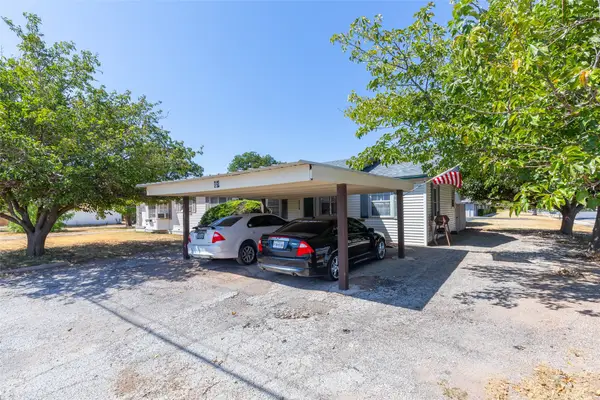 $250,000Active2 beds 1 baths1,934 sq. ft.
2328 Avenue D, Abilene, TX 79601
MLS# 21392147Listed by: VILLAGE REAL ESTATE - New
 $269,900Active3 beds 2 baths1,289 sq. ft.
265 Little Hollie, Abilene, TX 79602
MLS# 21397811Listed by: SENDERO PROPERTIES, LLC - New
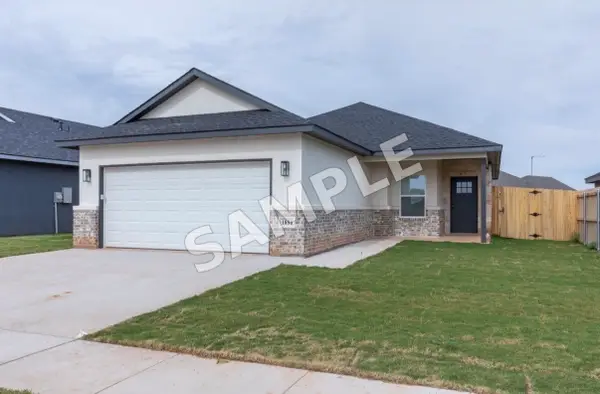 $269,900Active3 beds 2 baths1,289 sq. ft.
1873 Jays Way, Abilene, TX 79602
MLS# 21397845Listed by: SENDERO PROPERTIES, LLC - New
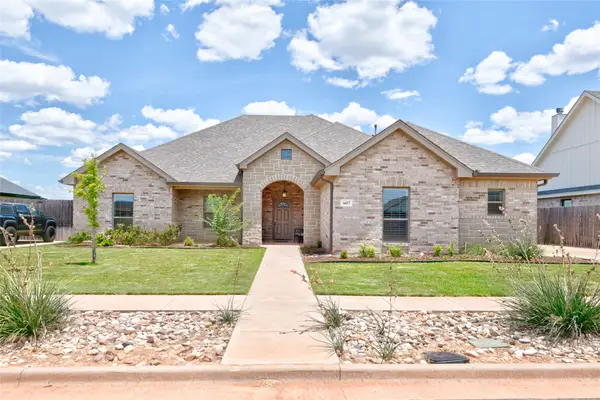 $445,000Active4 beds 2 baths2,259 sq. ft.
6417 Tin Cup, Abilene, TX 79606
MLS# 21397363Listed by: BERKSHIRE HATHAWAY HS STOVALL - New
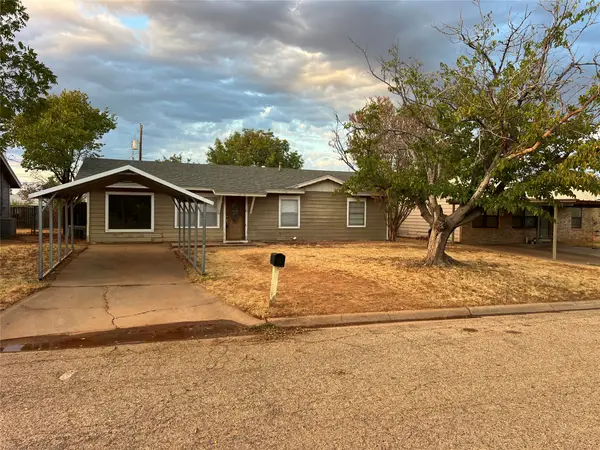 $209,900Active3 beds 1 baths1,080 sq. ft.
4710 Edgemont Drive, Abilene, TX 79606
MLS# 21397364Listed by: RAWAN ALABDALLAH - New
 $29,900Active2 beds 1 baths1,000 sq. ft.
1201 Harmony Drive, Abilene, TX 79603
MLS# 21397112Listed by: KW SYNERGY* - New
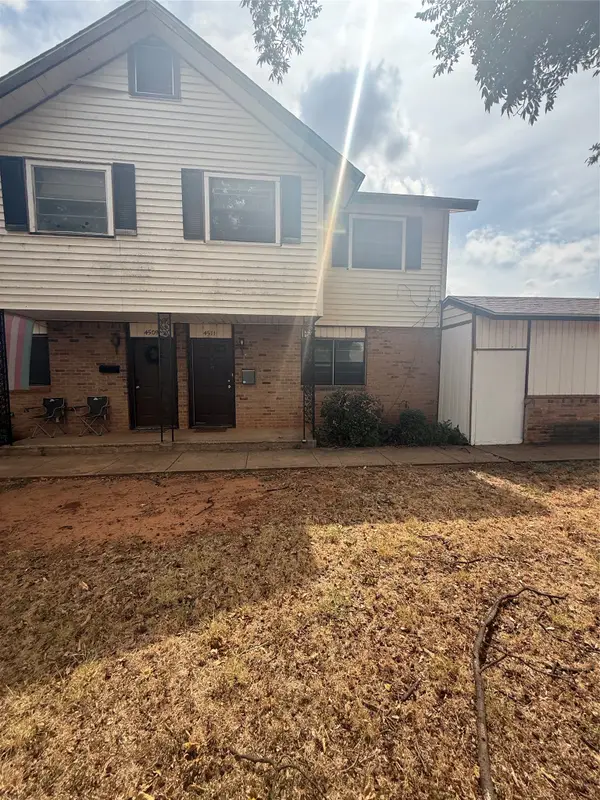 $99,000Active2 beds 2 baths1,760 sq. ft.
4511 N 2nd Street, Abilene, TX 79603
MLS# 21396991Listed by: RE/MAX BIG COUNTRY - New
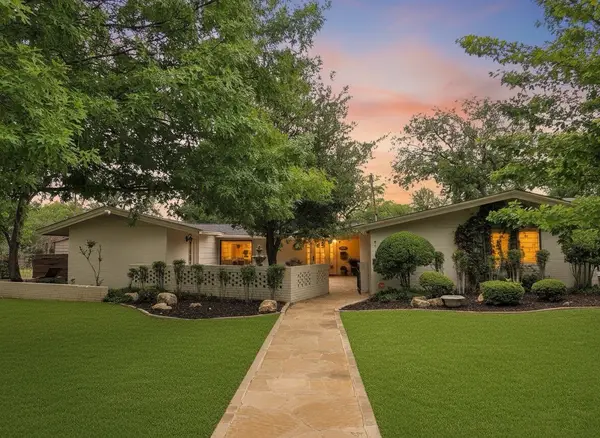 $549,000Active4 beds 3 baths3,018 sq. ft.
4034 Fairmount Street, Abilene, TX 79605
MLS# 21372211Listed by: COLDWELL BANKER APEX, REALTORS


Protect your home and budget from life's surprises with an Assurant Home Warranty, backed by a partner that supports you through every step of homeownership. Explore Plans.
© 2023 - 2026 ERA Franchise Systems LLC. All rights reserved. ERA Franchise Systems LLC fully supports the principles of the Fair Housing Act and the Equal Opportunity Act. ERA, ERA Real Estate powered, and their respective logos are registered service marks of ERA Franchise Systems LLC. Each office is independently owned and operated.