
126 Angie Lane, Abilene, TX 79602
Local realty services provided by:ERA Courtyard Real Estate
Listed by: jack mclemore
Office: listing results, llc.
MLS#:21366014
Source:GDAR
Price summary
- Price:$699,900
- Price per sq. ft.:$254.32
- Monthly HOA dues:$20.83
About this home
Welcome to this stunning property, offering the ultimate blend of modern luxury, comfort, and entertainment. Step inside to discover an open, inviting floor plan tailored for both everyday living and hosting. The chef's kitchen seamlessly flows into the main living areas, while the private dedicated theatre room takes indoor entertainment to the next level. Outside the backyard paradise awaits, enjoy effortless pool maintenance with the built-in underground cleaning system and unwind to the soothing sounds of the waterfall. The thoughtful 4-bedroom floor plan maximizes comfort and functionality, featuring a well-designed Jack and Jill Bathroom that connects two of the secondary bedrooms.
Contact an agent
Home facts
- Year built:2016
- Subdivision & Development:Sawgrass Add
- Listing ID #:21366014
- Added:1 day(s) ago
- Updated:August 22, 2026 at 12:08 PM
Rooms and interior
- Bedrooms:4
- Total bathrooms:3
- Full bathrooms:2
- Half bathrooms:1
- Flooring:Carpet, Ceramic Tile
- Kitchen Description:Dishwasher, Disposal, Double Oven, Electric Oven, Electric Range, Microwave
- Living area:2,752 sq. ft.
Heating and cooling
- Cooling:Central Air, Electric
- Heating:Heat Pump
- Central air:Yes
Structure and exterior
- Roof:Composition
- Year built:2016
- Building area:2,752 sq. ft.
- Lot area:0.66 Acres
- Lot Features:Cul De Sac, Landscaped, Sprinkler System, Subdivision
- Architectural Style:Traditional
- Construction Materials:Brick, Stone
- Foundation Description:Slab
- Levels:1 Story
Schools
- High school:Wylie
- Middle school:Wylie East
- Elementary school:Wylie East
Finances and disclosures
- Price:$699,900
- Price per sq. ft.:$254.32
- Tax amount:$10,031
Features and amenities
- Appliances:Dishwasher, Disposal, Double Oven, Electric Oven, Electric Range, Electric Water Heater, Microwave
- Amenities:Air Purifier, Smoke Detectors
Parking
- Garage:Yes
- Garage spaces:3
 Information provided, in part, by North Texas Real Estate Information Systems, Inc. Last Updated August 22, 2026 Listings with the NTREIS logo are listed by brokerages other than ERA Courtyard Real Estate.
New listings near 126 Angie Lane
- New
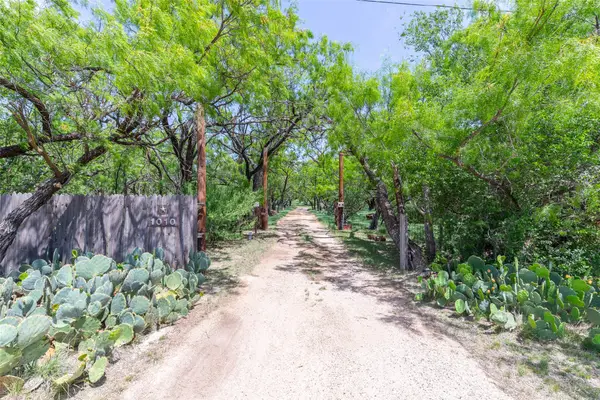 $295,000Active1 beds 1 baths1,740 sq. ft.
1010 Mesquite Lane, Abilene, TX 79601
MLS# 21366761Listed by: COLDWELL BANKER APEX, REALTORS - New
 $248,000Active3 beds 2 baths1,780 sq. ft.
2363 S 34th Street, Abilene, TX 79605
MLS# 21365679Listed by: COLDWELL BANKER APEX, REALTORS - New
 $375,000Active3 beds 2 baths2,378 sq. ft.
4201 S 20th Street, Abilene, TX 79605
MLS# 21275710Listed by: COLDWELL BANKER APEX, REALTORS - New
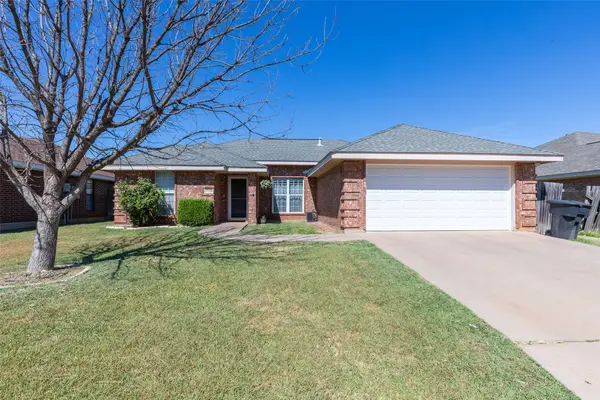 $240,000Active3 beds 2 baths1,318 sq. ft.
3934 Wake Forest Lane, Abilene, TX 79602
MLS# 21362765Listed by: ARNOLD-REALTORS - New
 $187,777Active3 beds 1 baths1,550 sq. ft.
170 Rocky Point Road, Abilene, TX 79601
MLS# 21365101Listed by: COLDWELL BANKER APEX, REALTORS - New
 $329,900Active4 beds 2 baths1,934 sq. ft.
3149 Primrose Drive, Abilene, TX 79606
MLS# 21366643Listed by: KIMBERLY PECK - New
 $165,000Active0.15 Acres
1089 S 1st Street, Abilene, TX 79602
MLS# 21366694Listed by: BARNETT & HILL - New
 $465,000Active4 beds 3 baths2,600 sq. ft.
5035 Cranbrook Drive, Abilene, TX 79606
MLS# 21365848Listed by: COLDWELL BANKER APEX, REALTORS - New
 $2,450,000Active68.07 Acres
TBD Tx 36, Abilene, TX 79602
MLS# 21365798Listed by: BERKSHIRE HATHAWAYHS PENFED TX


Protect your home and budget from life's surprises with an Assurant Home Warranty, backed by a partner that supports you through every step of homeownership. Explore Plans.
© 2023 - 2026 ERA Franchise Systems LLC. All rights reserved. ERA Franchise Systems LLC fully supports the principles of the Fair Housing Act and the Equal Opportunity Act. ERA, ERA Real Estate powered, and their respective logos are registered service marks of ERA Franchise Systems LLC. Each office is independently owned and operated.