
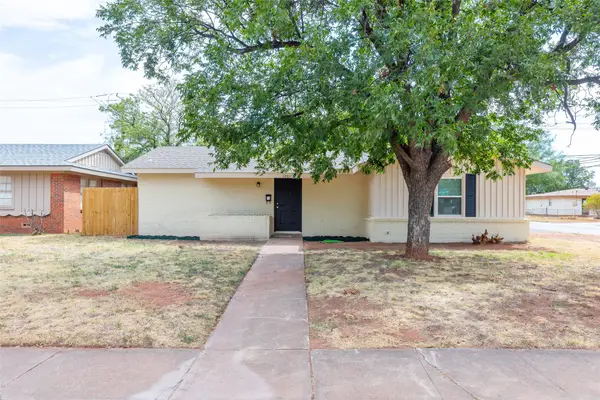
2901 S 28th Street, Abilene, TX 79605
Local realty services provided by:ERA Courtyard Real Estate
Listed by: kristi andrew
Office: abilene group premier re. adv.
MLS#:21216364
Source:GDAR
Price summary
- Price:$255,000
- Price per sq. ft.:$180.59
About this home
Situated in the heart of Abilene & walking distance to schools, parks, ballfields, swimming, gym & more, this adorable home has been loved back to life and completely remodeled down to the studs! Surrounded by established, mature landscaping & shade trees, this home has older charm with the peace of mind of a brand new home! Open concept design creates functionality and boasts great living room with natural light galore plus second flex space, perfect for second living room, office or formal dining! Magazine worthy new kitchen features new shaker style cabinets accented with subway tile, gorgeous butcher block counters, gas range, stainless sink & dishwasher! Crisp color palette, crown moldings & new paint throughout pairs with easy to maintain warm toned vinyl plank flooring. Primary room plus fully reconfigured en suite bath features new vanity, modern fixtures & styling, huge subway tiled walk-in shower, all creating the perfect place to start your day! 3 additional ample sized rooms have good storage & all new finishes including lighting, flooring & paint! Flex space leads you to sweeping oversized patio, perfect for entertaining & cooking out with loved ones! Watch little ones run & play in the large backyard with convenient alley access plus permanent multi use storage building or workshop complete on concrete slap & with electricity! Welcome HOME! Complete list of remodel & update details available!...
Contact an agent
Home facts
- Year built:1959
- Subdivision & Development:Hamilton Heights
- Listing ID #:21216364
- Added:191 day(s) ago
- Updated:April 25, 2026 at 07:16 AM
Rooms and interior
- Bedrooms:4
- Total bathrooms:2
- Full bathrooms:2
- Flooring:Carpet, Luxury Vinyl Plank, Tile
- Kitchen Description:Dishwasher, Disposal, Gas Range
- Living area:1,412 sq. ft.
Heating and cooling
- Cooling:Ceiling Fans, Central Air, Electric, Heat Pump
- Heating:Central, Electric, Heat Pump, Natural Gas
- Central air:Yes
Structure and exterior
- Roof:Composition
- Year built:1959
- Building area:1,412 sq. ft.
- Lot area:0.16 Acres
- Lot Features:Few Trees, Interior Lot, Landscaped, Lawn, Level
- Architectural Style:Ranch, Traditional
- Foundation Description:Slab
- Levels:1 Story
Schools
- High school:Cooper
- Middle school:Madison
- Elementary school:Jose Alcorta Sr.
Finances and disclosures
- Price:$255,000
- Price per sq. ft.:$180.59
- Tax amount:$2,346
Features and amenities
- Appliances:Dishwasher, Disposal, Gas Range
- Amenities:Security System, Smoke Detectors
 Information provided, in part, by North Texas Real Estate Information Systems, Inc. Last Updated April 25, 2026 Listings with the NTREIS logo are listed by brokerages other than ERA Courtyard Real Estate.
New listings near 2901 S 28th Street
- New
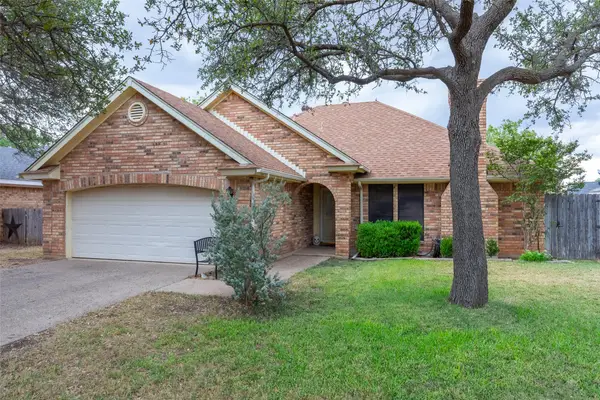 $285,000Active3 beds 2 baths1,548 sq. ft.
3166 Constitution Avenue, Abilene, TX 79601
MLS# 21401509Listed by: RE/MAX BIG COUNTRY - New
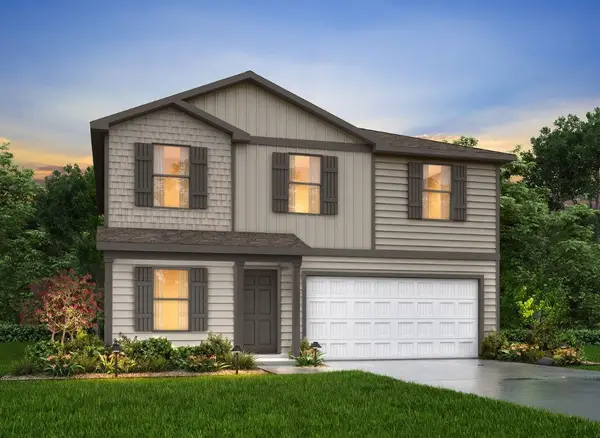 $280,990Active4 beds 3 baths2,002 sq. ft.
2783 Autumnwood Way, Abilene, TX 79602
MLS# 21401307Listed by: HOMESUSA.COM - New
 $210,000Active3 beds 2 baths1,788 sq. ft.
2001 Westview Drive, Abilene, TX 79603
MLS# 21387922Listed by: COLDWELL BANKER APEX, REALTORS - New
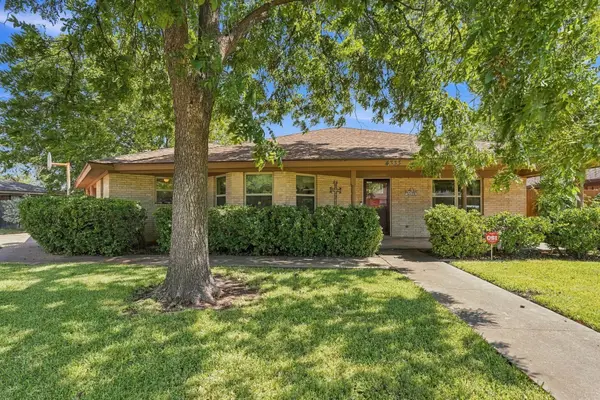 $369,900Active4 beds 2 baths2,737 sq. ft.
4333 Caprock Road, Abilene, TX 79606
MLS# 21400427Listed by: EPIQUE REALTY LLC - New
 $260,000Active3 beds 2 baths1,317 sq. ft.
1824 Bandolero Road, Abilene, TX 79602
MLS# 21396667Listed by: KW SYNERGY* - New
 $465,000Active4 beds 3 baths2,247 sq. ft.
3325 Birdie, Abilene, TX 79606
MLS# 21397164Listed by: BERKSHIRE HATHAWAY HS STOVALL - New
 $387,500Active4 beds 2 baths1,863 sq. ft.
317 Blackhawk Drive, Abilene, TX 79602
MLS# 21400743Listed by: BERKSHIRE HATHAWAY HS STOVALL - New
 $200,000Active3 beds 2 baths1,400 sq. ft.
3181 Columbia Drive, Abilene, TX 79605
MLS# 21393070Listed by: REAL BROKER, LLC - New
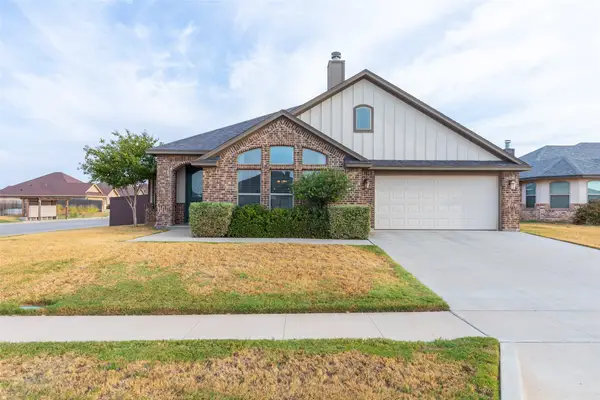 $372,500Active3 beds 2 baths1,824 sq. ft.
244 Carriage Hills Parkway, Abilene, TX 79602
MLS# 21398942Listed by: RE/MAX BIG COUNTRY - New
 $249,900Active4 beds 2 baths1,550 sq. ft.
1201 Westview Drive, Abilene, TX 79603
MLS# 21399282Listed by: ARNOLD-REALTORS


Protect your home and budget from life's surprises with an Assurant Home Warranty, backed by a partner that supports you through every step of homeownership. Explore Plans.
© 2023 - 2026 ERA Franchise Systems LLC. All rights reserved. ERA Franchise Systems LLC fully supports the principles of the Fair Housing Act and the Equal Opportunity Act. ERA, ERA Real Estate powered, and their respective logos are registered service marks of ERA Franchise Systems LLC. Each office is independently owned and operated.