
7634 Patricia Lane, Abilene, TX 79606
Local realty services provided by:ERA Courtyard Real Estate
7634 Patricia Lane,Abilene, TX 79606
$210,000
- 3 Beds
- 2 Baths
- 1,051 sq. ft.
- Single family
- Active
Listed by: kim vacca
Office: re/max trinity
MLS#:21364212
Source:GDAR
Price summary
- Price:$210,000
- Price per sq. ft.:$199.81
About this home
Welcome to 7634 Patricia Lane, a beautifully maintained home in Mesquite Forest located within Wylie West. Lovingly cared for this 3-bedroom, 2-bath home offers a light and airy open concept with tasteful updates and a front facing two car attached garage. The kitchen is both functional and inviting adjacent to the dining area with granite countertops, stainless steel appliances, ample white cabinetry, pantry and stainless sink. The primary suite offers an updated walk-in shower, adding a modern touch to the home. Additional updates include some newer windows and other tasteful improvements that enhance both comfort and appeal. Split bedroom arrangement. Conveniently located in South Abilene, this home is close to restaurants, shopping, schools and entertainment. Whether you're looking for a comfortable home or a fantastic investment property, 7634 Patricia Lane offers an excellent combination of location, condition, flexibility, and value. The refrigerator, washer and dryer are negotiable with the home and a prelist inspection is available. A back covered patio with extended concrete for the metal pergola and pavers leading to a storage building are an added plus. Ready for a new owner.... see it today!...
Contact an agent
Home facts
- Year built:1997
- Subdivision & Development:Mesquite Forest Estates
- Listing ID #:21364212
- Added:1 day(s) ago
- Updated:August 22, 2026 at 09:51 PM
Rooms and interior
- Bedrooms:3
- Total bathrooms:2
- Full bathrooms:2
- Kitchen Description:Dishwasher, Disposal, Double Oven, Electric Cooktop, Electric Range, Microwave, Vented Exhaust Fan
- Living area:1,051 sq. ft.
Heating and cooling
- Cooling:Ceiling Fans, Central Air, Electric
- Heating:Central, Electric, Heat Pump
- Central air:Yes
Structure and exterior
- Year built:1997
- Building area:1,051 sq. ft.
- Lot area:0.15 Acres
- Construction Materials:Brick
- Foundation Description:Slab
- Levels:1 Story
Schools
- High school:Wylie
- Middle school:Wylie West
- Elementary school:Wylie West
Finances and disclosures
- Price:$210,000
- Price per sq. ft.:$199.81
- Tax amount:$4,559
Features and amenities
- Appliances:Dishwasher, Disposal, Double Oven, Electric Cooktop, Electric Range, Electric Water Heater, Microwave, Vented Exhaust Fan
- Amenities:Carbon Monoxide Detectors, Security Service, Security System, Security System Owned, Smoke Detectors, Wireless
Parking
- Garage:Yes
- Garage spaces:2
 Information provided, in part, by North Texas Real Estate Information Systems, Inc. Last Updated August 22, 2026 Listings with the NTREIS logo are listed by brokerages other than ERA Courtyard Real Estate.
New listings near 7634 Patricia Lane
- New
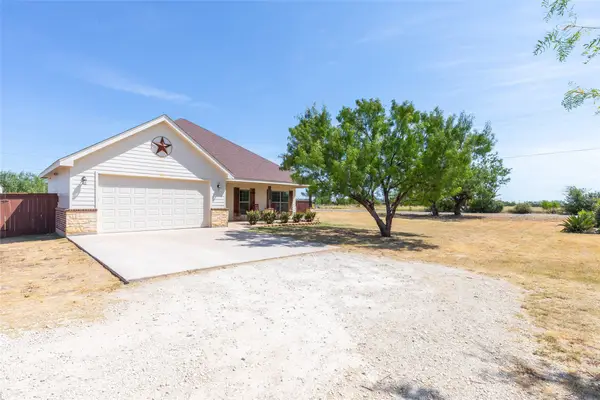 $340,000Active3 beds 2 baths1,545 sq. ft.
112 Foxtrot Lane, Abilene, TX 79602
MLS# 21367139Listed by: TAILLET REAL ESTATE & PROPERTY - New
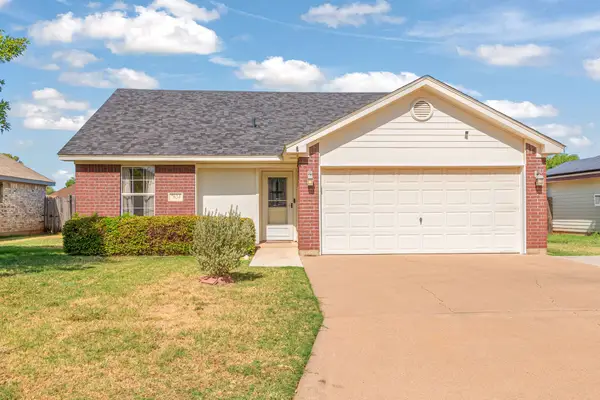 $210,000Active3 beds 2 baths1,051 sq. ft.
7634 Patricia Lane, Abilene, TX 79606
MLS# 21364212Listed by: RE/MAX TRINITY - New
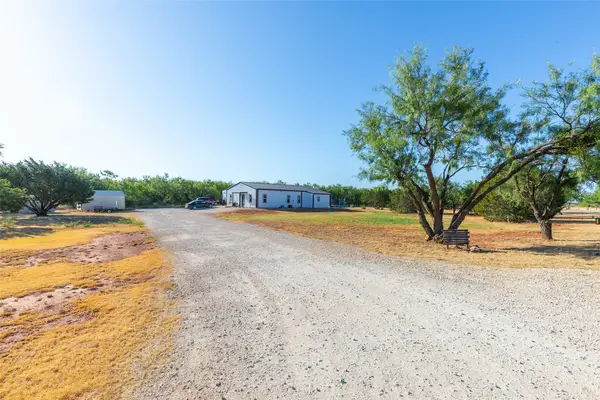 $375,000Active4 beds 3 baths900 sq. ft.
207 Avenida De Coronada, Abilene, TX 79602
MLS# 21367096Listed by: KW SYNERGY* - Open Sun, 1 to 3pmNew
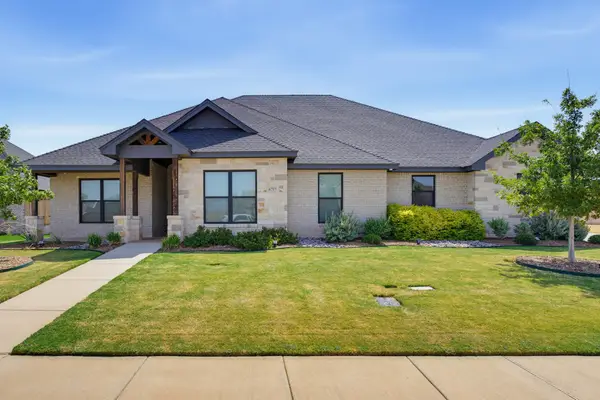 $615,000Active4 beds 3 baths2,588 sq. ft.
6717 Potter-bacon Trail, Abilene, TX 79606
MLS# 21367010Listed by: TRADITIONS REAL ESTATE GROUP - New
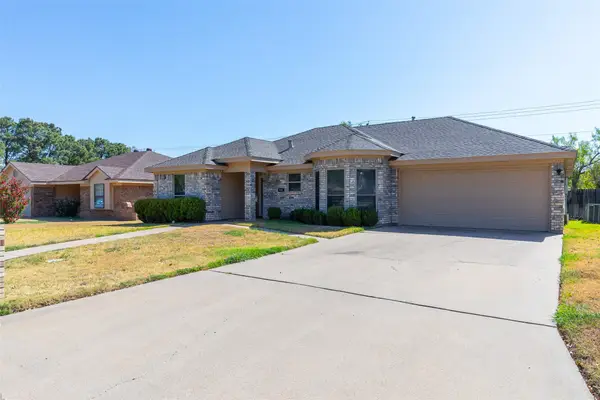 $239,900Active2 beds 2 baths1,400 sq. ft.
801 Parsons Road, Abilene, TX 79602
MLS# 21367027Listed by: MOMENTUM GROUP REAL ESTATE - New
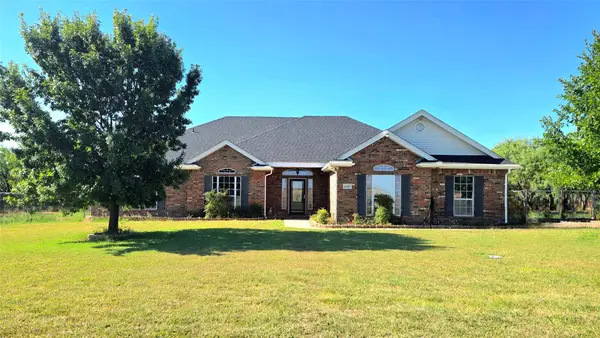 $525,000Active3 beds 3 baths2,544 sq. ft.
1645 Colony Hill Road, Abilene, TX 79602
MLS# 21360514Listed by: EPIQUE REALTY LLC - New
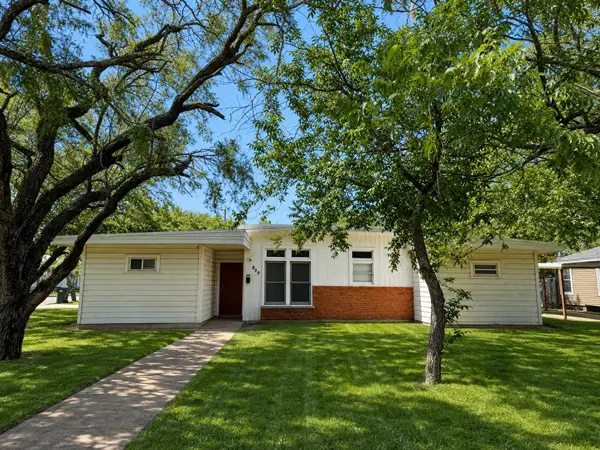 $149,000Active4 beds 2 baths1,320 sq. ft.
849 E North 11th Street, Abilene, TX 79601
MLS# 21352310Listed by: ABILENE GROUP PREMIER RE. ADV. - New
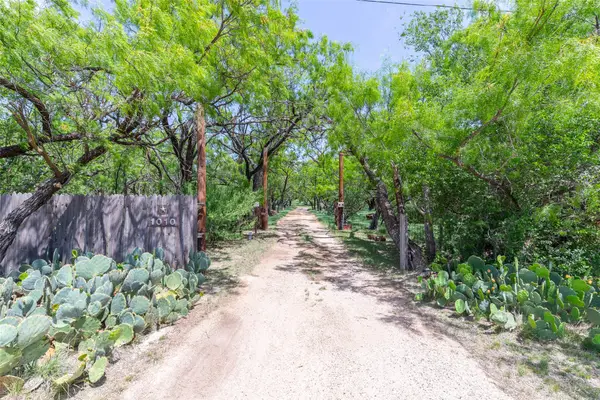 $295,000Active1 beds 1 baths1,740 sq. ft.
1010 Mesquite Lane, Abilene, TX 79601
MLS# 21366761Listed by: COLDWELL BANKER APEX, REALTORS - New
 $248,000Active3 beds 2 baths1,780 sq. ft.
2363 S 34th Street, Abilene, TX 79605
MLS# 21365679Listed by: COLDWELL BANKER APEX, REALTORS - New
 $375,000Active3 beds 2 baths2,378 sq. ft.
4201 S 20th Street, Abilene, TX 79605
MLS# 21275710Listed by: COLDWELL BANKER APEX, REALTORS


Protect your home and budget from life's surprises with an Assurant Home Warranty, backed by a partner that supports you through every step of homeownership. Explore Plans.
© 2023 - 2026 ERA Franchise Systems LLC. All rights reserved. ERA Franchise Systems LLC fully supports the principles of the Fair Housing Act and the Equal Opportunity Act. ERA, ERA Real Estate powered, and their respective logos are registered service marks of ERA Franchise Systems LLC. Each office is independently owned and operated.