
2516 Brunswick Way, Allen, TX 75013
Local realty services provided by:ERA Empower
Listed by: ben caballero
Office: homesusa.com
MLS#:21362328
Source:GDAR
Price summary
- Price:$524,990
- Price per sq. ft.:$285.79
- Monthly HOA dues:$360
About this home
MLS# 21362328 - Built by Drees Custom Homes - Jan 2027 completion! ~ 3BR,2.5 BA contemporary home design in Allen, TX. Discover the Jaxon, a thoughtfully designed 1,837 sq. ft. home that blends modern style with everyday comfort in Allen, Texas. This contemporary floor plan features 3 spacious bedrooms, 2.5 baths, and a 2-car garage, making it ideal for families, professionals, or those seeking low-maintenance living. Soaring ceilings and an open-concept layout create a bright, welcoming atmosphere that's perfect for entertaining and daily life. Enjoy the rare benefit of two private patios, offering plenty of space to relax, dine outdoors, or take in views of the expansive community park just steps away. With its modern design, functional layout, and prime location, the Jaxon delivers the best of new home living in Allen, TX.
Contact an agent
Home facts
- Year built:2025
- Subdivision & Development:Chelsea Commons
- Listing ID #:21362328
- Added:46 day(s) ago
- Updated:October 03, 2026 at 12:42 PM
Rooms and interior
- Bedrooms:3
- Total bathrooms:3
- Full bathrooms:2
- Half bathrooms:1
- Flooring:Carpet, Ceramic Tile, Wood
- Kitchen Description:Dishwasher, Disposal, Gas Range, Microwave
- Living area:1,837 sq. ft.
Heating and cooling
- Cooling:Central Air, Electric
- Heating:Central, Natural Gas
- Central air:Yes
Structure and exterior
- Year built:2025
- Building area:1,837 sq. ft.
- Lot area:0.06 Acres
- Architectural Style:Traditional
- Construction Materials:Brick, Fiber Cement, Stone
- Foundation Description:Slab
- Levels:2 Story
Schools
- High school:Allen
- Middle school:Curtis
- Elementary school:Marion
Finances and disclosures
- Price:$524,990
- Price per sq. ft.:$285.79
Features and amenities
- Appliances:Dishwasher, Disposal, Gas Range, Microwave, Plumbed For Gas, Some Gas Appliances, Tankless Water Heater
- Amenities:Carbon Monoxide Detectors, Fire Sprinkler System, Smoke Detectors
Parking
- Garage:Yes
- Garage spaces:2
- Carport spaces:1
 Information provided, in part, by North Texas Real Estate Information Systems, Inc. Last Updated October 3, 2026 Listings with the NTREIS logo are listed by brokerages other than ERA Empower.
New listings near 2516 Brunswick Way
- New
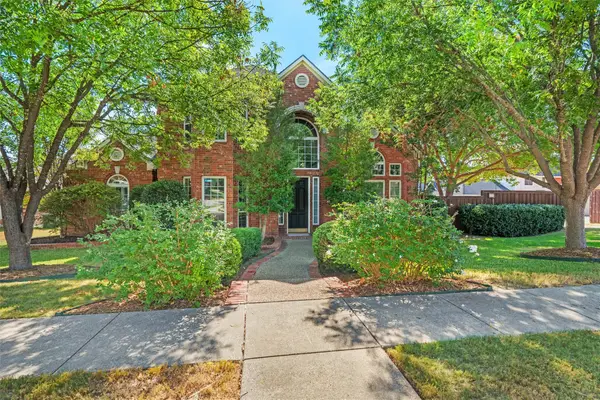 $700,000Active4 beds 3 baths3,167 sq. ft.
500 Overhill Drive, Allen, TX 75013
MLS# 21377989Listed by: LOCAL PRO REALTY LLC - New
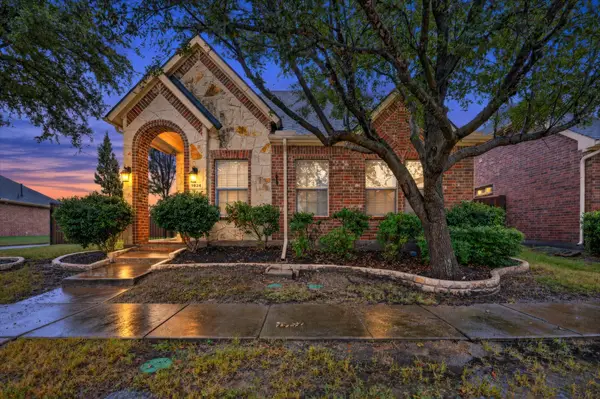 $459,000Active3 beds 2 baths1,900 sq. ft.
1824 Harlequin Place, Allen, TX 75002
MLS# 21402067Listed by: COMPASS RE TEXAS, LLC - Open Sun, 3 to 5pmNew
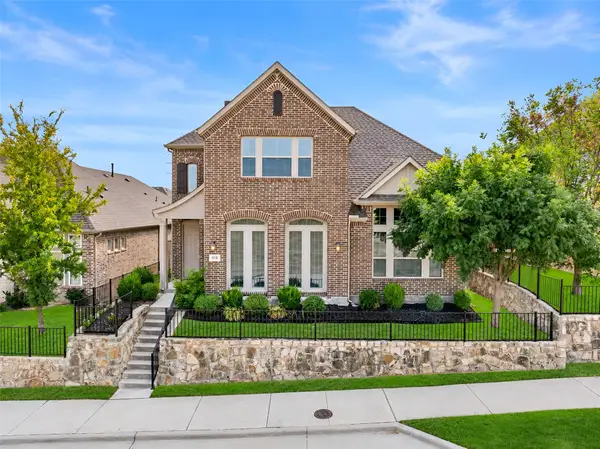 $744,900Active4 beds 4 baths3,118 sq. ft.
1015 Permian Lane, Allen, TX 75013
MLS# 21397569Listed by: COLDWELL BANKER APEX, REALTORS - New
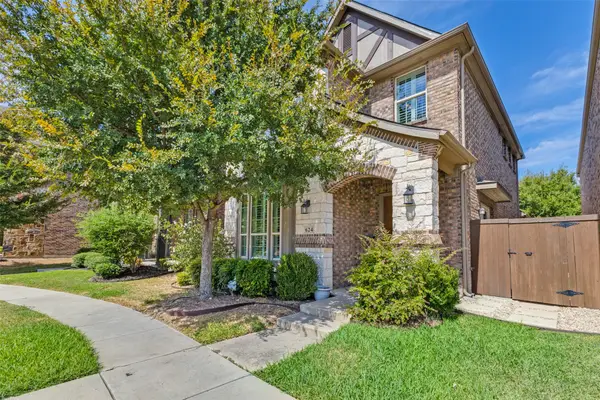 $449,500Active3 beds 3 baths2,019 sq. ft.
624 Club Drive, Allen, TX 75013
MLS# 21391478Listed by: EBBY HALLIDAY, REALTORS - New
 $280,000Active3 beds 2 baths1,430 sq. ft.
739 Leading Lane Circle, Allen, TX 75002
MLS# 21401237Listed by: EXLENCE REALTY, LLC - Open Sun, 2 to 4pmNew
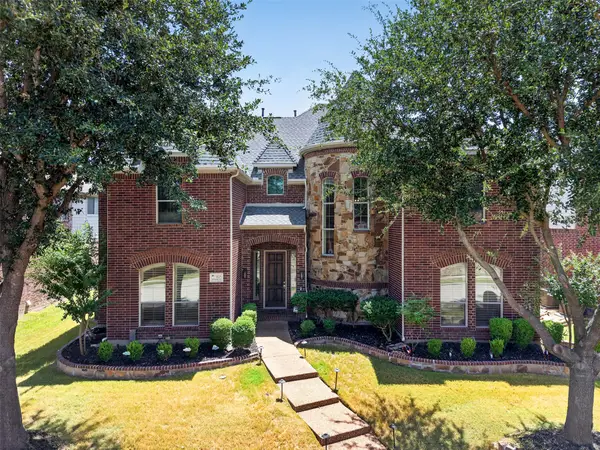 $697,000Active5 beds 4 baths3,773 sq. ft.
1125 Windmere Way, Allen, TX 75013
MLS# 21376918Listed by: O REALTY GROUP LLC - New
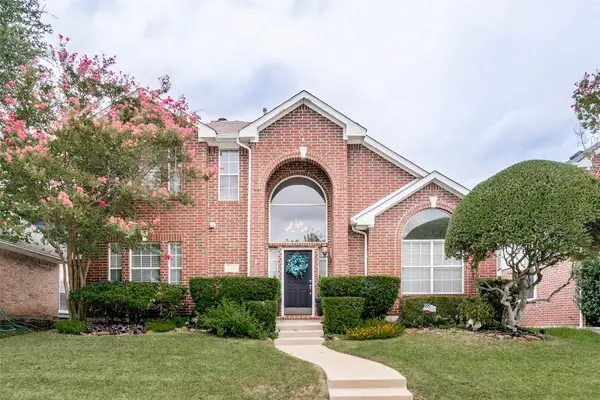 $449,990Active4 beds 3 baths2,340 sq. ft.
838 Heritage Parkway S, Allen, TX 75002
MLS# 21400066Listed by: ALLEN PROPERTIES ONLINE - New
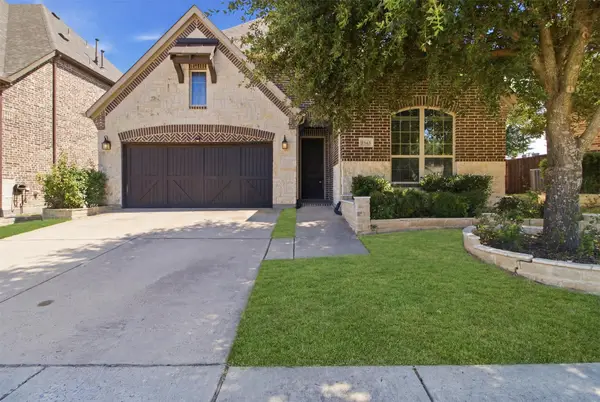 $599,000Active4 beds 3 baths2,669 sq. ft.
1865 Wood Duck Lane, Allen, TX 75013
MLS# 21401481Listed by: SUNSHINE REALTY EXPERTS - Open Sat, 2 to 4pmNew
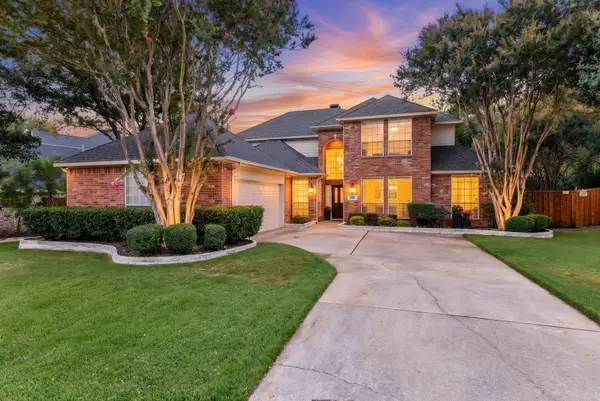 $725,000Active5 beds 4 baths3,269 sq. ft.
1125 Shadetree Lane, Allen, TX 75013
MLS# 21391876Listed by: EBBY HALLIDAY REALTORS - Open Sun, 2 to 4pmNew
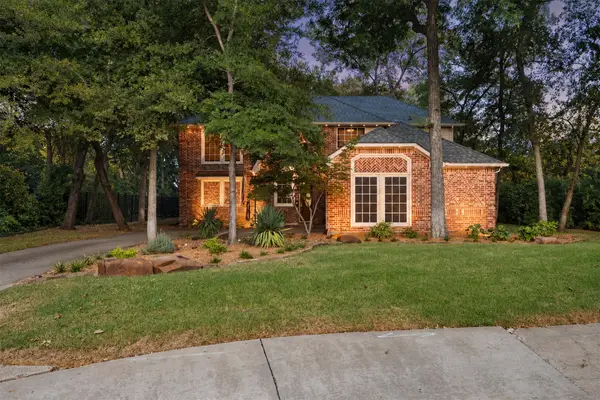 $580,000Active5 beds 4 baths2,900 sq. ft.
18 Oxford Way, Allen, TX 75002
MLS# 21391314Listed by: ENGEL & VOLKERS DALLAS


Protect your home and budget from life's surprises with an Assurant Home Warranty, backed by a partner that supports you through every step of homeownership. Explore Plans.
© 2023 - 2026 ERA Franchise Systems LLC. All rights reserved. ERA Franchise Systems LLC fully supports the principles of the Fair Housing Act and the Equal Opportunity Act. ERA, ERA Real Estate powered, and their respective logos are registered service marks of ERA Franchise Systems LLC. Each office is independently owned and operated.