
3510 Longhorn Valley Street, Alvin Pearland, TX 77511
Local realty services provided by:American Real Estate ERA Powered
Listed by: jonathan woodruff
Office: d.r. horton-texas, ltd281-819-1747
MLS#:58705667
Source:HARMLS
Price summary
- Price:$349,990
- Price per sq. ft.:$150.73
- Monthly HOA dues:$79.17
About this home
The Rachael is a well-designed two-story floor plan that offers a balance of open living spaces and private retreats. A welcoming foyer leads into the main living area, where the dining room, kitchen, and family room flow together for everyday living. The kitchen is centrally located and overlooks the family room, making it ideal for entertaining and staying connected. Nearby, the utility room and powder room add convenience, while direct access to the two-car garage keeps daily routines running smoothly. The primary bedroom is located on the first floor and provides a quiet escape from the rest of the home. It features an en-suite bathroom and a walk-in closet, offering both comfort and functionality. Upstairs, a spacious game room anchors the second level and creates a flexible space for relaxation or play. Three additional bedrooms, each with walk-in closets, and a shared full bathroom complete the second floor, giving the Rachael a layout designed to grow with your lifestyle.
Contact an agent
Home facts
- Year built:2026
- Subdivision & Development:Lakes/Westland Ranch Sec 6a
- Listing ID #:58705667
- Updated:August 04, 2026 at 08:10 PM
Rooms and interior
- Bedrooms:4
- Total bathrooms:3
- Full bathrooms:2
- Half bathrooms:1
- Rooms Total:7
- Living area:2,322 sq. ft.
Heating and cooling
- Cooling:Central Air, Electric
- Heating:Central, Electric
- Central air:Yes
Structure and exterior
- Roof:Composition
- Year built:2026
- Building area:2,322 sq. ft.
- Lot area:0.2 Acres
- Lot Features:Subdivision
- Architectural Style:Traditional
- Construction Materials:Brick, Vinyl Siding
- Foundation Description:Slab
- Levels:2 Stories
Schools
- High school:SANTA FE HIGH SCHOOL
- Middle school:SANTA FE JUNIOR HIGH SCHOOL
- Elementary school:ROY J. WOLLAM ELEMENTARY SCHOOL
Utilities
- Sewer:Public Sewer
Finances and disclosures
- Price:$349,990
- Price per sq. ft.:$150.73
- Tax amount:$1,776 (2025)
Features and amenities
- Appliances:Tankless Water Heater
- Amenities:Low Emissivity Windows, Programmable Thermostat, Tankless Water Heater
Parking
- Parking description:Garage
- Garage:Yes
- Garage spaces:2
New listings near 3510 Longhorn Valley Street
- New
 $244,990Active3 beds 2 baths1,715 sq. ft.
2115 Salinas Drive, Rosharon, TX 77583
MLS# 34283459Listed by: KELLER WILLIAMS CITY VIEW - New
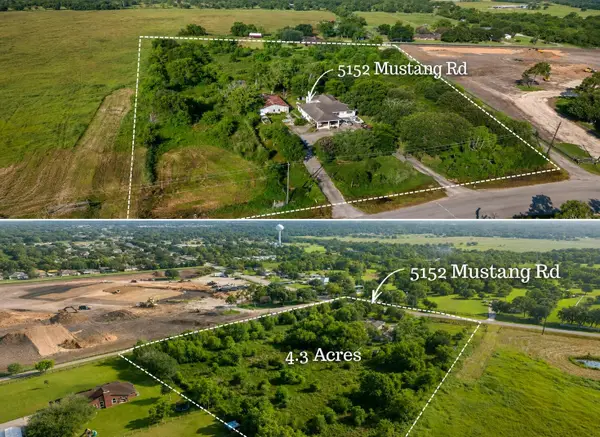 $499,900Active4 beds 3 baths2,007 sq. ft.
5152 Mustang Road, Alvin, TX 77511
MLS# 16189067Listed by: NB ELITE REALTY - New
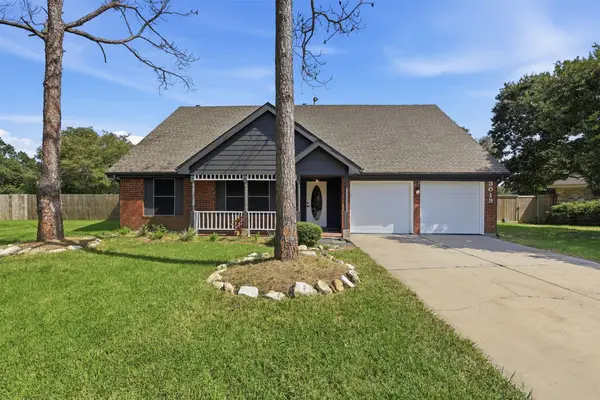 $349,000Active4 beds 3 baths2,320 sq. ft.
3019 Lotus Lane, Pearland, TX 77584
MLS# 64657955Listed by: NEXT TREND REALTY LLC - Open Sat, 2 to 4pmNew
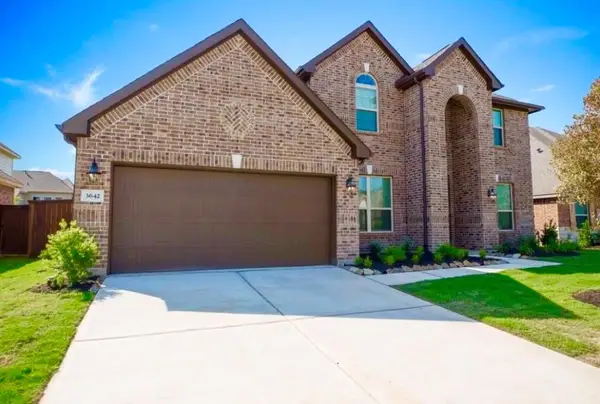 $439,995Active5 beds 4 baths3,256 sq. ft.
3642 Pasteur Lane, Iowa Colony, TX 77583
MLS# 75824021Listed by: KELLER WILLIAMS PREFERRED - New
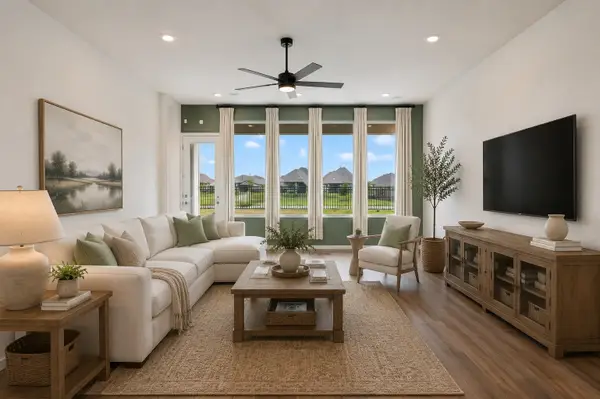 $520,000Active4 beds 4 baths2,520 sq. ft.
5003 Park Willow Drive, Manvel, TX 77578
MLS# 83653099Listed by: UTR TEXAS, REALTORS - New
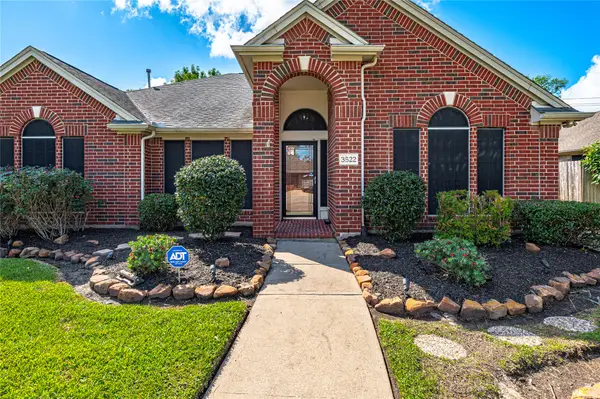 $387,000Active4 beds 2 baths2,543 sq. ft.
3522 Pine Chase Drive, Pearland, TX 77581
MLS# 86087795Listed by: REAL BROKER, LLC - New
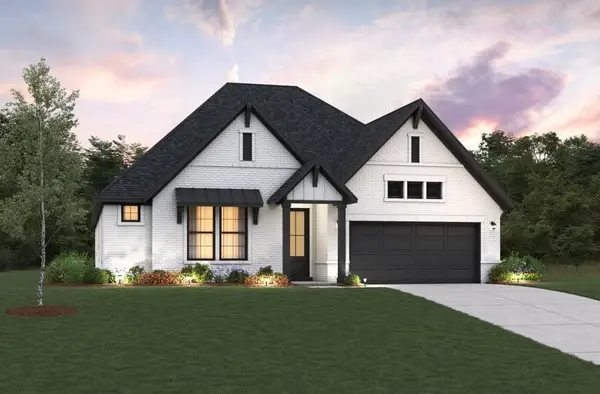 $579,811Active4 beds 3 baths2,583 sq. ft.
18802 Lima Orange Trail, Manvel, TX 77578
MLS# 10746877Listed by: EXP REALTY LLC - New
 $649,417Active4 beds 4 baths3,193 sq. ft.
18819 Valencia Tangelo Street, Manvel, TX 77578
MLS# 75449262Listed by: EXP REALTY LLC - New
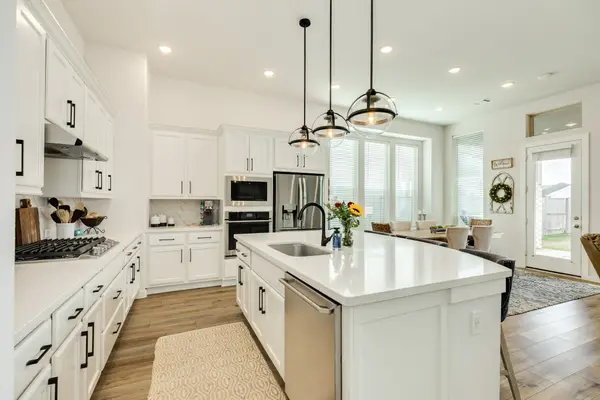 $369,000Active4 beds 3 baths2,298 sq. ft.
4010 Shackleton Court, Iowa Colony, TX 77583
MLS# 844705Listed by: RE/MAX CROSSROADS REALTY - New
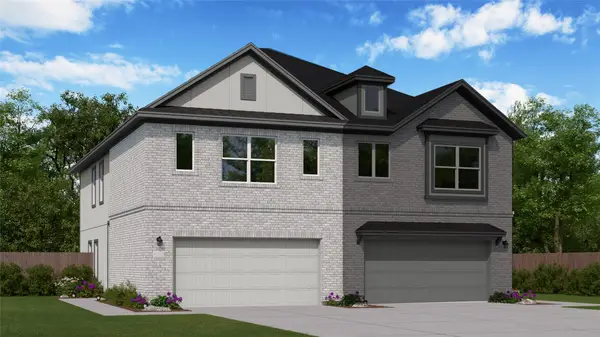 $260,990Active3 beds 2 baths1,778 sq. ft.
2116 Salinas Drive, Rosharon, TX 77583
MLS# 97186294Listed by: KELLER WILLIAMS CITY VIEW


Protect your home and budget from life's surprises with an Assurant Home Warranty, backed by a partner that supports you through every step of homeownership. Explore Plans.
© 2023 - 2026 ERA Franchise Systems LLC. All rights reserved. ERA Franchise Systems LLC fully supports the principles of the Fair Housing Act and the Equal Opportunity Act. ERA, ERA Real Estate powered, and their respective logos are registered service marks of ERA Franchise Systems LLC. Each office is independently owned and operated.