
2275 Washington Avenue, Alvin, TX 77511
Local realty services provided by:American Real Estate ERA Powered
2275 Washington Avenue,Alvin, TX 77511
$1,250,000
- 6 Beds
- 5 Baths
- 5,383 sq. ft.
- Single family
- Active
Upcoming open houses
- Sat, Aug 2201:00 pm - 04:00 pm
Listed by: kimberly patel
Office: orchard brokerage844-819-1373
MLS#:9865219
Source:HARMLS
Price summary
- Price:$1,250,000
- Price per sq. ft.:$232.21
About this home
Breathtaking 10-Acre Country Estate — Pond, Pool, Barn & Garage Apartment! This stunning red brick country estate is an absolute dream with a pond, pool, barn, & garage apartment — all in one extraordinary package! A welcoming front porch overlooks the circle drive and serene pond. Inside, a grand staircase opens to formal dining and living spaces, with large windows flooding every room with natural light. The oversized kitchen features double oven, gas stovetop, granite counters, stainless appliances, island, and breakfast nook. A cozy den with wood-burning fireplace and built-in shelving completes the main level. 2 Primary Bedroom Suites! Secluded first-floor primary suite, with a second primary upstairs bedroom with balcony overlooks the pool. Guest quarters, perfect for live-in nanny or mother-in-law. Large laundry and mud room. The 7-stall barn includes a tack room, office, and 200-bale hay loft. Garage apartment with a full kitchen and bath. No HOA! Truly one of a kind!
Contact an agent
Home facts
- Year built:2004
- Subdivision & Development:Castell
- Listing ID #:9865219
- Updated:August 20, 2026 at 12:16 AM
Rooms and interior
- Bedrooms:6
- Total bathrooms:5
- Full bathrooms:4
- Half bathrooms:1
- Rooms Total:13
- Flooring:Carpet, Tile, Wood
- Bathrooms Description:Jetted Tub, Separate Shower, Tub Shower
- Kitchen Description:Breakfast Bar, Dishwasher, Disposal, Gas Cooktop, Gas Oven, Granite Counters, Kitchen Island, Microwave
- Living area:5,383 sq. ft.
Heating and cooling
- Cooling:Central Air, Electric
- Heating:Central, Gas
- Central air:Yes
Structure and exterior
- Roof:Composition
- Year built:2004
- Building area:5,383 sq. ft.
- Lot area:10 Acres
- Lot Features:Side Yard, Views
- Architectural Style:Traditional
- Construction Materials:Brick, Wood Siding
- Exterior Features:Balcony, Fence, Patio, Porch, Private Yard, Storage
- Foundation Description:Slab
- Levels:2 Stories
Schools
- High school:SANTA FE HIGH SCHOOL
- Middle school:SANTA FE JUNIOR HIGH SCHOOL
- Elementary school:ROY J. WOLLAM ELEMENTARY SCHOOL
Utilities
- Water:Well
- Sewer:Aerobic Septic, Septic Tank
Finances and disclosures
- Price:$1,250,000
- Price per sq. ft.:$232.21
- Tax amount:$9,455 (2025)
Features and amenities
- Appliances:Dishwasher, Disposal, Gas Cooktop, Gas Oven, Microwave
- Amenities:Smoke Detectors, Window Coverings
- Pool features:In Ground
Parking
- Parking description:Additional Parking, Circular Driveway, Driveway, Garage
- Garage:Yes
- Garage spaces:2
New listings near 2275 Washington Avenue
 $284,990Active3 beds 2 baths1,396 sq. ft.
3421 Horseshoe Trail Lane, League City, TX 77511
MLS# 11331966Listed by: D.R. HORTON-TEXAS, LTD $282,990Active3 beds 2 baths1,396 sq. ft.
3405 Wild Mustang Street, League City, TX 77511
MLS# 19257723Listed by: D.R. HORTON-TEXAS, LTD- New
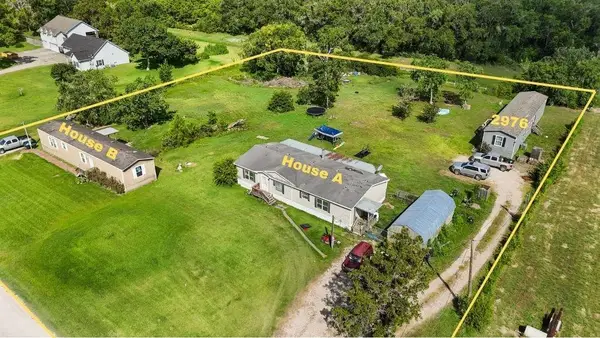 $365,000Active3 beds 2 baths1,680 sq. ft.
2974 Cr-146 #A, Alvin, TX 77511
MLS# 91605751Listed by: KELLER WILLIAMS PREFERRED - New
 $423,820Active5 beds 4 baths3,313 sq. ft.
313 Merlot Drive, Alvin, TX 77511
MLS# 36207684Listed by: CASTLEROCK REALTY, LLC - New
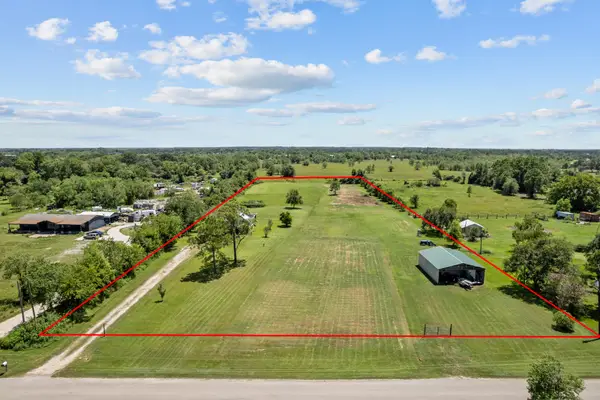 $399,000Active3 beds 1 baths1,658 sq. ft.
5531 County Road 435, Alvin, TX 77511
MLS# 5434204Listed by: KELLER WILLIAMS PREFERRED - New
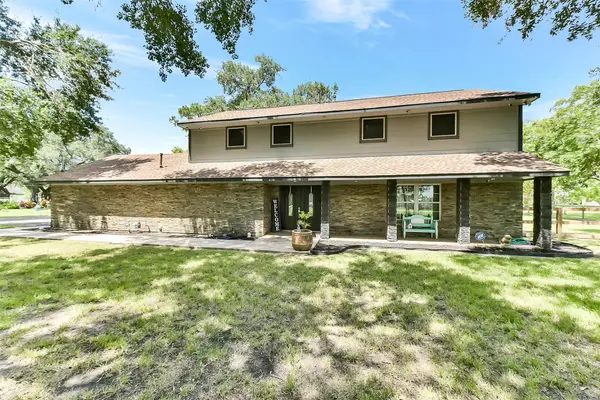 $480,000Active3 beds 3 baths2,648 sq. ft.
4190 County Road 145, Alvin, TX 77511
MLS# 61556188Listed by: KELLER WILLIAMS PREFERRED - New
 $269,000Active3 beds 2 baths2,080 sq. ft.
1284 Pinto Pass, Alvin, TX 77511
MLS# 96617858Listed by: RE/MAX FINE PROPERTIES - New
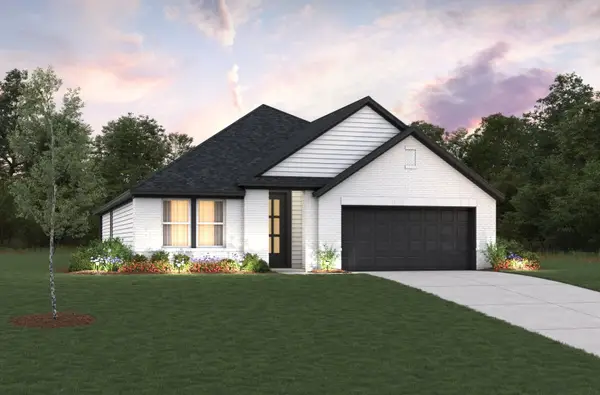 $374,478Active4 beds 3 baths2,011 sq. ft.
241 Bay Laurel Court, Alvin, TX 77511
MLS# 72590148Listed by: EXP REALTY LLC - New
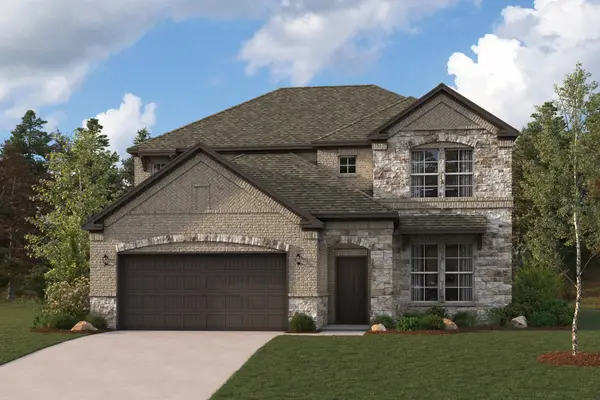 $409,900Active5 beds 3 baths2,730 sq. ft.
23109 Chablis Drive, Alvin, TX 77511
MLS# 32624364Listed by: CENTURY COMMUNITIES - New
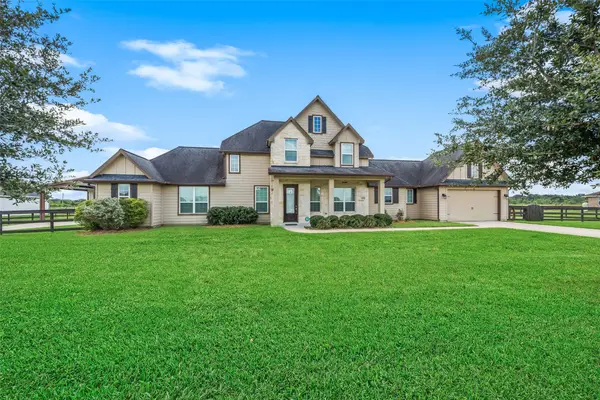 $575,000Active3 beds 3 baths2,265 sq. ft.
6811 Bayou Trail Drive, Alvin, TX 77511
MLS# 35855222Listed by: RA BROKERS


Protect your home and budget from life's surprises with an Assurant Home Warranty, backed by a partner that supports you through every step of homeownership. Explore Plans.
© 2023 - 2026 ERA Franchise Systems LLC. All rights reserved. ERA Franchise Systems LLC fully supports the principles of the Fair Housing Act and the Equal Opportunity Act. ERA, ERA Real Estate powered, and their respective logos are registered service marks of ERA Franchise Systems LLC. Each office is independently owned and operated.