
10001 Trinity Drive, Amarillo, TX 79119-8404
Local realty services provided by:ERA Courtyard Real Estate
10001 Trinity Drive,Amarillo, TX 79119-8404
$785,000
- 4 Beds
- 4 Baths
- 3,063 sq. ft.
- Single family
- Active
Listed by: wendy carnero
Office: fathom realty, llc.
MLS#:26-7674
Source:TX_AAOR
Price summary
- Price:$785,000
- Price per sq. ft.:$256.28
About this home
Experience luxury living in this stunning new construction home by Reign Homes, located in Highland Springs! This thoughtfully designed residence offers 4 bedrooms, 4 bathrooms, a dedicated office, and a 3-car garage. The spacious open-concept living area features a beautiful fireplace and flows seamlessly into the kitchen and dining space, creating the perfect setting for everyday living and entertaining. The kitchen showcases a large island, custom cabinetry, and beautiful countertops. The isolated primary suite offers a private retreat with a spacious bathroom and walk-in closet, while three additional bedrooms provide comfort and privacy. Enjoy relaxing evenings on the covered back patio or working from home in your private office. With its striking exterior, thoughtfully designed floor plan, and attention to detail, this beautiful Reign Homes residence offers the perfect combination of style, comfort, and functionality!
Contact an agent
Home facts
- Year built:2027
- Listing ID #:26-7674
- Added:1 day(s) ago
- Updated:September 25, 2026 at 07:01 PM
Rooms and interior
- Bedrooms:4
- Total bathrooms:4
- Full bathrooms:3
- Half bathrooms:1
- Dining Description:Dining Room - Kit Cm
- Kitchen Description:Dishwasher, Microwave, Oven, Pantry, Range
- Living area:3,063 sq. ft.
Heating and cooling
- Cooling:Central Air
- Heating:Central
- Central air:Yes
Structure and exterior
- Year built:2027
- Building area:3,063 sq. ft.
- Lot area:1.06 Acres
- Construction Materials:Stone, Stucco, Wood siding
- Foundation Description:Slab
Schools
- High school:West Plains High School
- Middle school:Greenways/West Plains
- Elementary school:Heritage Hills
Utilities
- Water:Well
- Sewer:Septic Tank
Finances and disclosures
- Price:$785,000
- Price per sq. ft.:$256.28
Features and amenities
- Appliances:Dishwasher, Microwave, Oven, Range
- Laundry features:Hook-Up Electric, Utility Room
Parking
- Parking description:Garage Faces Front
- Garage spaces:3
New listings near 10001 Trinity Drive
- New
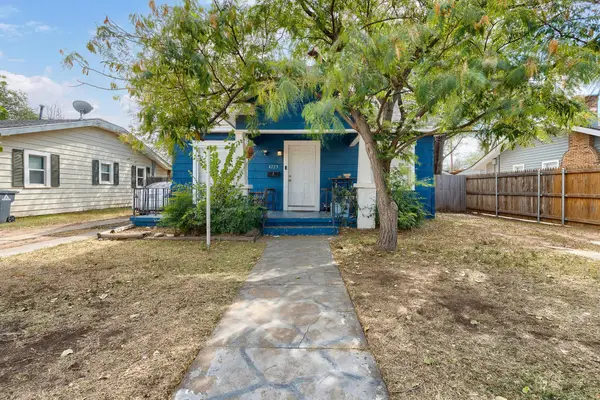 $130,000Active2 beds 1 baths1,056 sq. ft.
4223 SW 12th Avenue, Amarillo, TX 79106
MLS# 26-7694Listed by: REAL BROKER, LLC - New
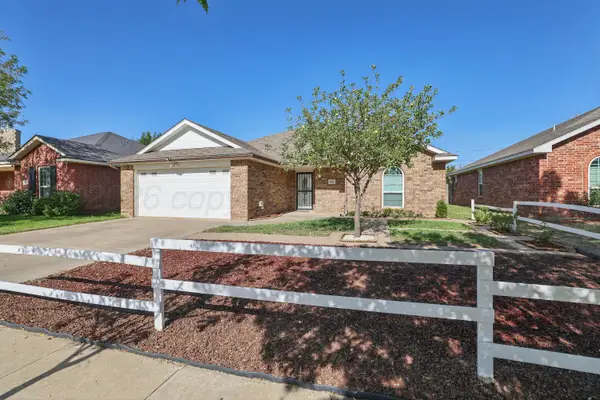 $299,000Active5 beds 3 baths2,116 sq. ft.
4012 Pine Street, Amarillo, TX 79118-7765
MLS# 26-7696Listed by: KELLER WILLIAMS REALTY AMARILLO - New
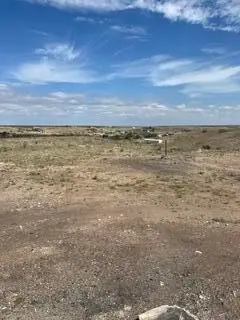 $49,000Active0 Acres
12131 Twin View Drive, Amarillo, TX 79124-4751
MLS# 26-7697Listed by: MAJOR LEAGUE REALTY, INC. - New
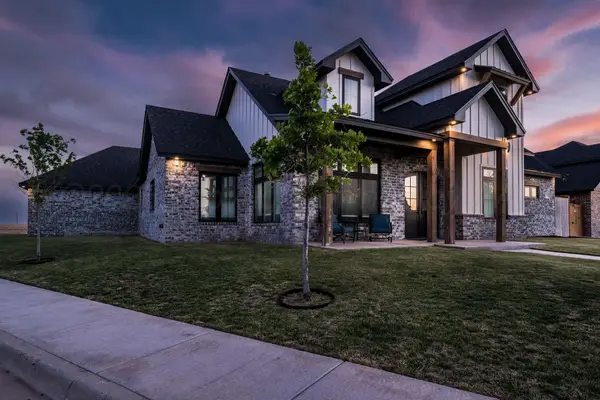 $649,990Active4 beds 3 baths2,842 sq. ft.
5601 Hollow Landing Avenue, Amarillo, TX 79118
MLS# 26-7698Listed by: REAL BROKER, LLC - New
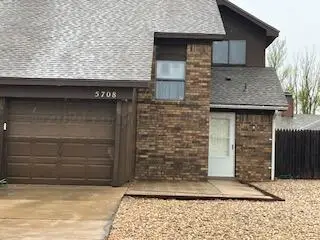 $159,900Active2 beds 1 baths1,367 sq. ft.
5708 Coral Circle, Amarillo, TX 79110-3143
MLS# 26-7693Listed by: FRENCH AND CO., REALTORS - New
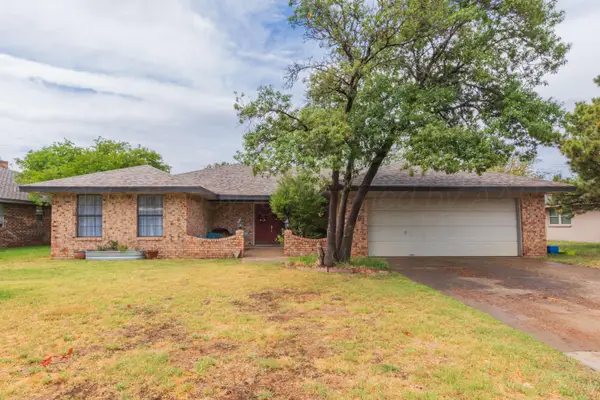 $284,000Active3 beds 2 baths2,074 sq. ft.
3708 Montague Drive, Amarillo, TX 79109
MLS# 26-7685Listed by: LYONS REALTY - New
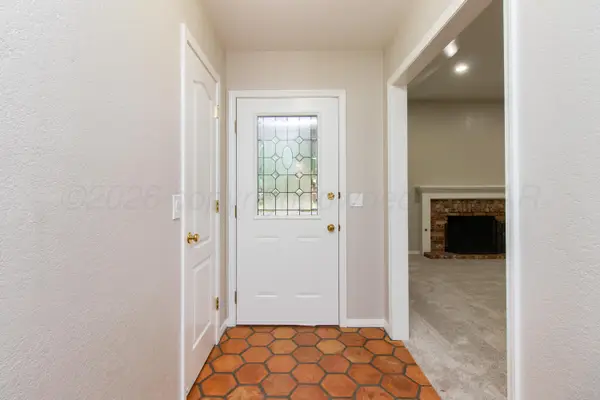 Listed by ERA$279,500Active3 beds 2 baths1,625 sq. ft.
4211 Rondo Avenue, Amarillo, TX 79110-4163
MLS# 26-7686Listed by: ERA COURTYARD REAL ESTATE - New
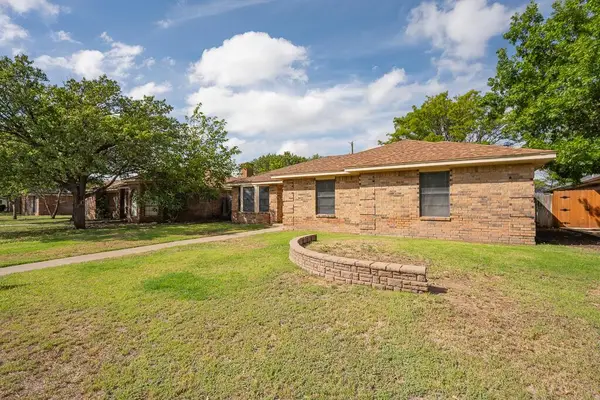 $250,000Active3 beds 2 baths1,736 sq. ft.
6702 Terryville Drive, Amarillo, TX 79109-7131
MLS# 26-7688Listed by: COLDWELL BANKER FIRST EQUITY - New
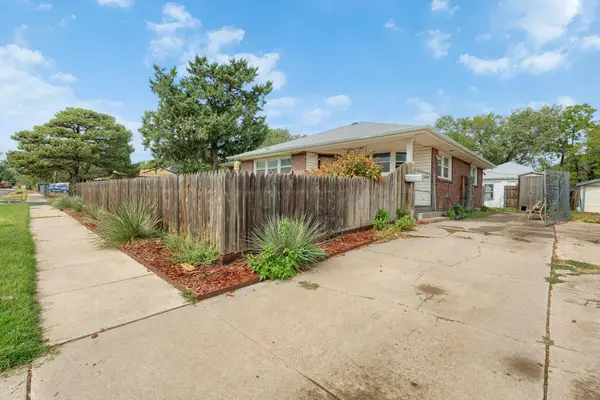 $165,000Active3 beds 2 baths1,670 sq. ft.
3322 SW 10th Avenue, Amarillo, TX 79106
MLS# 26-7689Listed by: ROCKONE REALTY, LLC - New
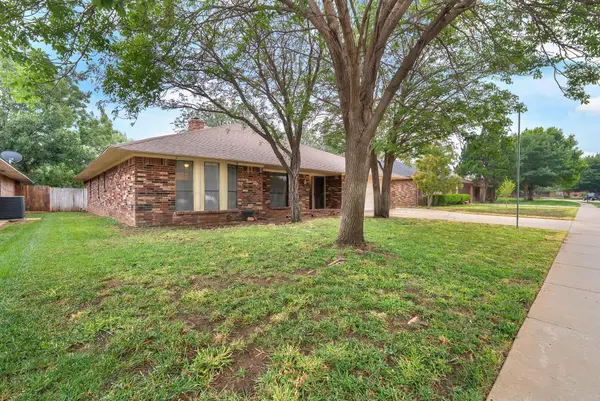 $317,900Active4 beds 3 baths2,788 sq. ft.
7909 Mitcham Drive, Amarillo, TX 79121-1029
MLS# 26-7690Listed by: LORI HORNER REALTY GROUP


Protect your home and budget from life's surprises with an Assurant Home Warranty, backed by a partner that supports you through every step of homeownership. Explore Plans.
© 2023 - 2026 ERA Franchise Systems LLC. All rights reserved. ERA Franchise Systems LLC fully supports the principles of the Fair Housing Act and the Equal Opportunity Act. ERA, ERA Real Estate powered, and their respective logos are registered service marks of ERA Franchise Systems LLC. Each office is independently owned and operated.