
2215 S Hughes Street, Amarillo, TX 79109-2213
Local realty services provided by:ERA Courtyard Real Estate
2215 S Hughes Street,Amarillo, TX 79109-2213
$675,000
- 4 Beds
- 3 Baths
- 3,273 sq. ft.
- Single family
- Pending
Listed by: kristal k. mooneyham
Office: larry brown, realtors
MLS#:26-8740
Source:TX_AAOR
Price summary
- Price:$675,000
- Price per sq. ft.:$206.23
About this home
Nestled in the heart of prestigious Wolflin, this beautifully renovated 1926 Tudor Revival blends timeless character with modern luxury. Thoughtfully updated while preserving its original charm, the home showcases elegant architectural details alongside high-end custom finishes and contemporary conveniences. Natural light fills the welcoming interior, highlighting the craftsmanship and distinctive style throughout. Brand-new, energy-efficient windows enhance the home's classic appeal while bringing in sunshine and added efficiency. A rare opportunity to enjoy the grace of a bygone era with the comfort and polish of today.
Contact an agent
Home facts
- Year built:1926
- Listing ID #:26-8740
- Added:4 day(s) ago
- Updated:November 10, 2026 at 08:59 PM
Rooms and interior
- Bedrooms:4
- Total bathrooms:3
- Full bathrooms:2
- Dining Description:Dining Room - Kit Cm
- Kitchen Description:Dishwasher, Disposal, Pantry, Range
- Living area:3,273 sq. ft.
Heating and cooling
- Cooling:Central Air, Electric, Unit - 2
- Heating:Central, Natural gas, Unit - 2
- Central air:Yes
Structure and exterior
- Year built:1926
- Building area:3,273 sq. ft.
- Construction Materials:Stucco
- Foundation Description:Pier & Beam, Slab
Schools
- High school:Tascosa
- Middle school:Austin
- Elementary school:Wolflin
Utilities
- Water:City
- Sewer:City
Finances and disclosures
- Price:$675,000
- Price per sq. ft.:$206.23
Features and amenities
- Appliances:Dishwasher, Disposal, Range
- Laundry features:Hook-Up Electric, Utility Room
- Amenities:Living Areas
Parking
- Parking description:Garage Door Opener, Garage Faces Front
- Garage spaces:2
New listings near 2215 S Hughes Street
- New
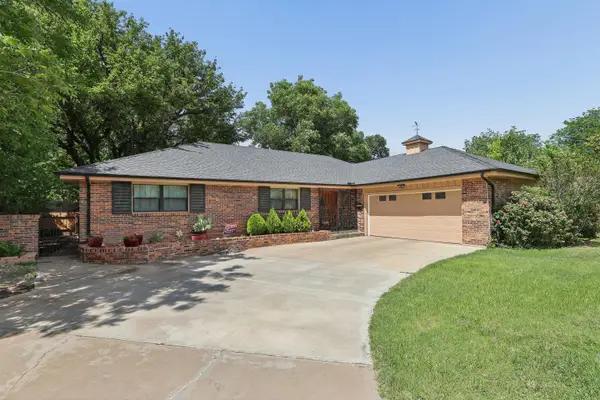 $305,000Active4 beds 2 baths2,362 sq. ft.
4410 Olsen Boulevard, Amarillo, TX 79106-6041
MLS# 26-8831Listed by: KELLER WILLIAMS REALTY AMARILLO - New
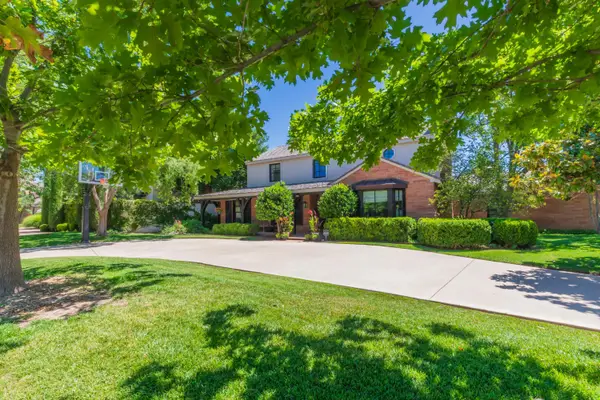 $785,000Active4 beds 5 baths4,036 sq. ft.
2819 S Hughes Street, Amarillo, TX 79109
MLS# 26-8832Listed by: MORELAND REAL ESTATE GROUP - New
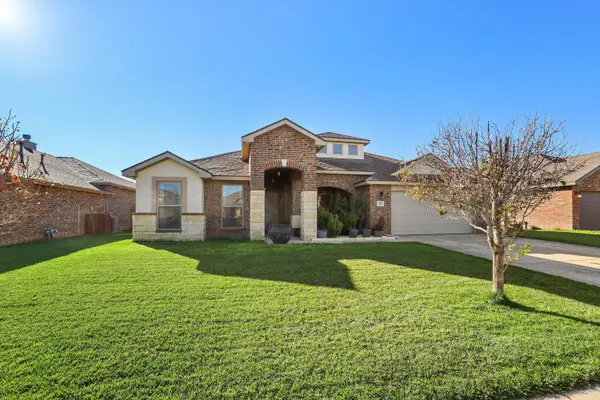 $395,000Active4 beds 3 baths2,586 sq. ft.
9205 Rockwood Drive, Amarillo, TX 79119
MLS# 26-8833Listed by: KELLER WILLIAMS REALTY AMARILLO - New
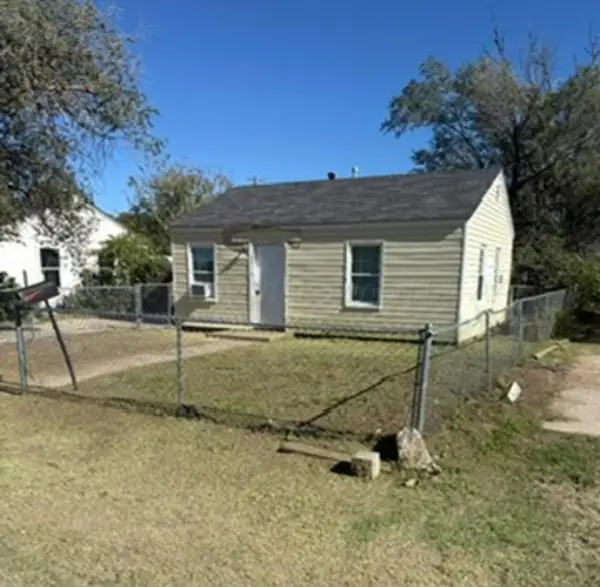 $55,000Active1 beds 1 baths550 sq. ft.
1412 N Marrs Street, Amarillo, TX 79107-7040
MLS# 26-8839Listed by: KELLER WILLIAMS REALTY AMARILLO - New
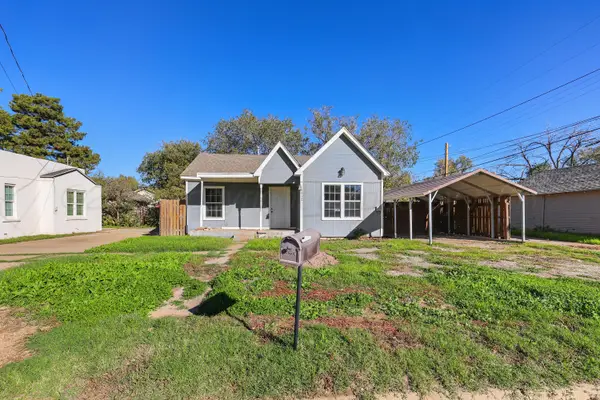 $114,000Active2 beds 1 baths816 sq. ft.
1212 W 16th Avenue, Amarillo, TX 79102
MLS# 26-8829Listed by: KELLER WILLIAMS REALTY AMARILLO - New
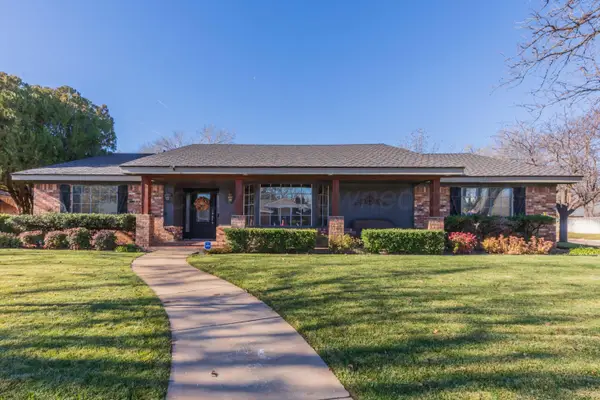 $397,900Active3 beds 2 baths2,952 sq. ft.
3700 Huntington Drive, Amarillo, TX 79109
MLS# 26-8817Listed by: EXP REALTY, LLC - New
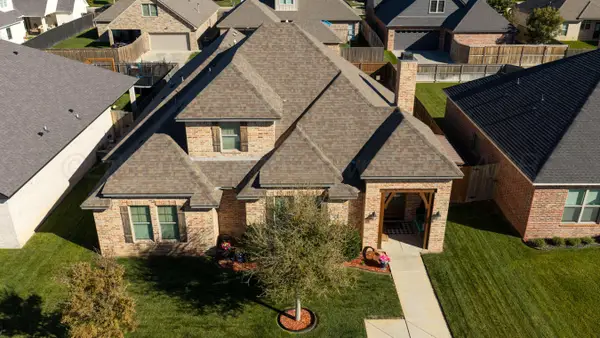 $435,000Active3 beds 3 baths2,473 sq. ft.
6109 Time Square, Amarillo, TX 79119
MLS# 26-8821Listed by: MORELAND REAL ESTATE GROUP - New
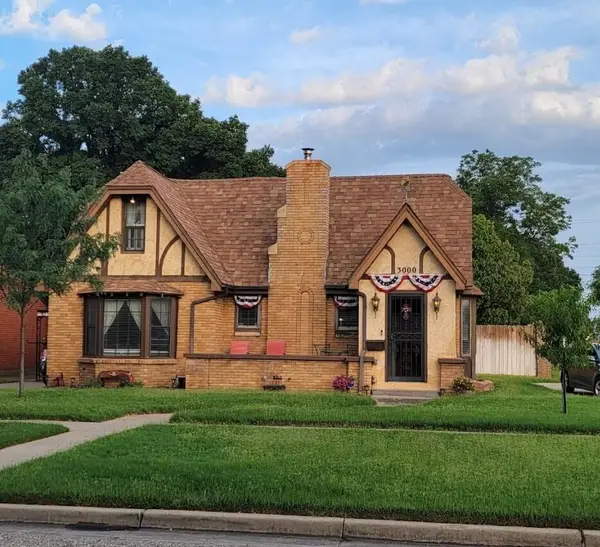 $250,000Active4 beds 2 baths2,029 sq. ft.
3000 S Harrison Street, Amarillo, TX 79109-3726
MLS# 26-8807Listed by: CHRISTY, REALTORS - New
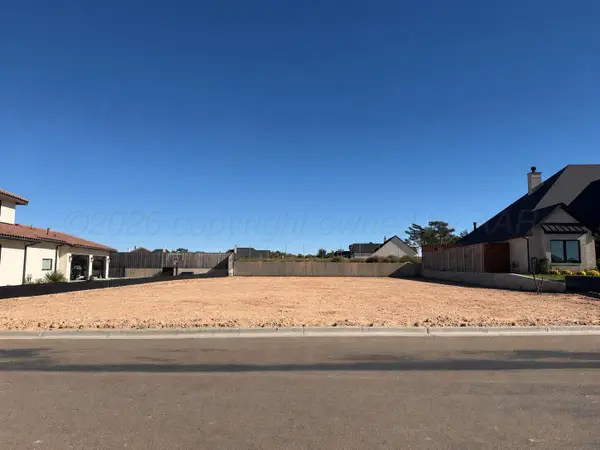 $149,900Active0.24 Acres
1302 Herring Ranch Road, Amarillo, TX 79124-0011
MLS# 26-8808Listed by: KELLER WILLIAMS REALTY AMARILLO - New
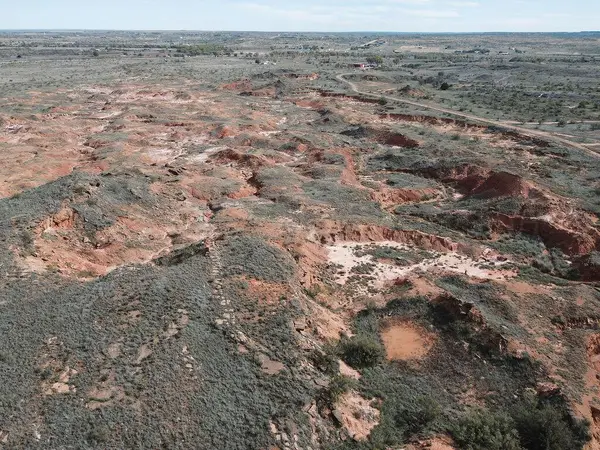 $40,000Active7.93 Acres
0 Cedar Creek Road, Amarillo, TX 79124
MLS# 26-8811Listed by: KELLER WILLIAMS REALTY AMARILLO


Protect your home and budget from life's surprises with an Assurant Home Warranty, backed by a partner that supports you through every step of homeownership. Explore Plans.
© 2023 - 2026 ERA Franchise Systems LLC. All rights reserved. ERA Franchise Systems LLC fully supports the principles of the Fair Housing Act and the Equal Opportunity Act. ERA, ERA Real Estate powered, and their respective logos are registered service marks of ERA Franchise Systems LLC. Each office is independently owned and operated.