
10201 Cactus Flower Road, Amarillo, TX 79119
Local realty services provided by:ERA Courtyard Real Estate
10201 Cactus Flower Road,Amarillo, TX 79119
$578,000
- 5 Beds
- 3 Baths
- 2,739 sq. ft.
- Single family
- Active
Listed by: chrystal casarez
Office: keller williams realty amarillo
MLS#:26-7763
Source:TX_AAOR
Price summary
- Price:$578,000
- Price per sq. ft.:$211.03
- Monthly HOA dues:$25
About this home
Beautifully designed with a modern yet warm feel, this 5-bedroom, 3-bath home offers an incredible mix of style, space, and comfort. The kitchen is truly the heart of the home, featuring an impressive oversized granite island perfect for gathering and entertaining. Beautiful finishes and a warm black-and-white color palette flow throughout the home. The isolated primary suite features a massive walk-in closet with convenient access to the utility room. A second isolated suite allows for privacy or multi-generational living. Additional guest bedrooms are generously sized. The additional bathrooms offer impressive finishes and detail .Outside, enjoy a large covered patio and fenced backyard. The spacious 3-car garage helps complete this home. Schedule your showing today!
Contact an agent
Home facts
- Year built:2024
- Listing ID #:26-7763
- Added:1 day(s) ago
- Updated:September 29, 2026 at 07:16 PM
Rooms and interior
- Bedrooms:5
- Total bathrooms:3
- Full bathrooms:3
- Kitchen Description:Dishwasher, Double Oven, Microwave
- Living area:2,739 sq. ft.
Heating and cooling
- Cooling:Central Air, Electric, Unit - 2
- Heating:Natural gas
- Central air:Yes
Structure and exterior
- Year built:2024
- Building area:2,739 sq. ft.
- Lot area:1 Acres
- Lot Features:Cul-De-Sac
- Construction Materials:Brick Veneer
Schools
- High school:West Plains High School
- Middle school:Greenways/West Plains
- Elementary school:Lakeview
Utilities
- Water:Well
- Sewer:Septic Tank
Finances and disclosures
- Price:$578,000
- Price per sq. ft.:$211.03
Features and amenities
- Appliances:Dishwasher, Double Oven, Microwave
- Laundry features:Hook-Up Electric, Hook-Up Gas, Utility Room
Parking
- Parking description:Garage Faces Side
- Garage spaces:3
New listings near 10201 Cactus Flower Road
- New
 $497,900Active4 beds 3 baths2,721 sq. ft.
6009 Brianna Drive, Amarillo, TX 79119-4987
MLS# 26-7775Listed by: COLDWELL BANKER FIRST EQUITY  $156,500Pending3 beds 2 baths1,564 sq. ft.
7100 White Buffalo Road, Amarillo, TX 79124-5801
MLS# 26-7769Listed by: OUR TEXAS REAL ESTATE- New
 $225,000Active3 beds 2 baths1,508 sq. ft.
5619 SW 41st Avenue, Amarillo, TX 79109-5213
MLS# 26-7770Listed by: REALTY CENTRAL SERVICES - New
 $125,000Active2 beds 1 baths
834 S Kentucky Street, Amarillo, TX 79106
MLS# 26-7771Listed by: KELLER WILLIAMS REALTY AMARILLO - New
 $310,000Active3 beds 2 baths2,580 sq. ft.
3527 Cinderella Lane, Amarillo, TX 79121-1607
MLS# 26-7772Listed by: OUR TEXAS REAL ESTATE - New
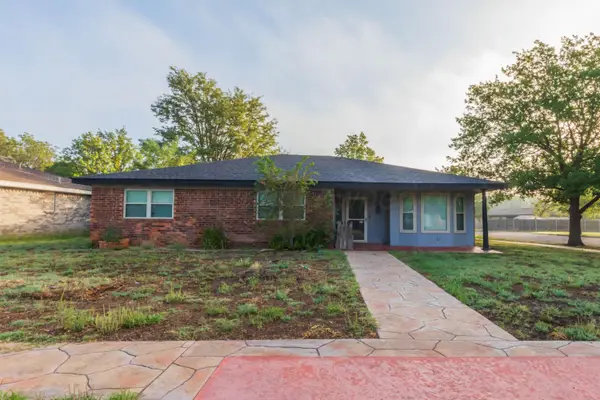 $225,000Active3 beds 2 baths1,919 sq. ft.
6013 Princeton Street, Amarillo, TX 79109-6713
MLS# 26-7762Listed by: COLDWELL BANKER FIRST EQUITY - New
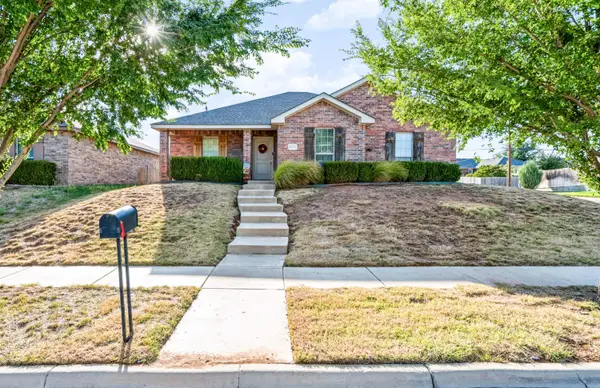 $240,000Active4 beds 2 baths1,479 sq. ft.
4500 S Williams Street, Amarillo, TX 79118-6744
MLS# 26-7754Listed by: KELLER WILLIAMS REALTY AMARILLO - New
 $185,000Active4 beds 2 baths
820 Russell Street, Amarillo, TX 79104
MLS# 26-7757Listed by: COPPER PLAINS REALTY, LLC - Open Sat, 2 to 4pmNew
 $169,000Active3 beds 2 baths1,456 sq. ft.
3000 Fleetwood #d-7, Amarillo, TX 79109-3258
MLS# 26-7719Listed by: KELLER WILLIAMS REALTY AMARILLO - Open Sun, 2 to 4pmNew
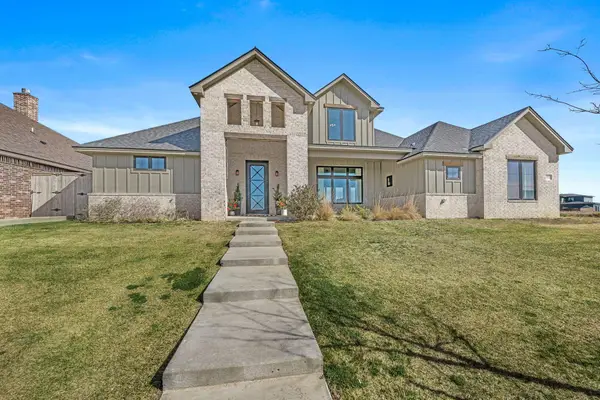 $575,000Active4 beds 3 baths2,971 sq. ft.
5602 Hillstone Avenue, Amarillo, TX 79118-1734
MLS# 26-7750Listed by: KELLER WILLIAMS REALTY AMARILLO


Protect your home and budget from life's surprises with an Assurant Home Warranty, backed by a partner that supports you through every step of homeownership. Explore Plans.
© 2023 - 2026 ERA Franchise Systems LLC. All rights reserved. ERA Franchise Systems LLC fully supports the principles of the Fair Housing Act and the Equal Opportunity Act. ERA, ERA Real Estate powered, and their respective logos are registered service marks of ERA Franchise Systems LLC. Each office is independently owned and operated.