
104 Overlook Circle, Amarillo, TX 79118-8089
Local realty services provided by:ERA Courtyard Real Estate
104 Overlook Circle,Amarillo, TX 79118-8089
$1,650,000
- 3 Beds
- 5 Baths
- 4,894 sq. ft.
- Single family
- Active
Listed by: bobby tyler
Office: keller williams realty amarillo
MLS#:26-7128
Source:TX_AAOR
Price summary
- Price:$1,650,000
- Price per sq. ft.:$337.15
- Monthly HOA dues:$228
About this home
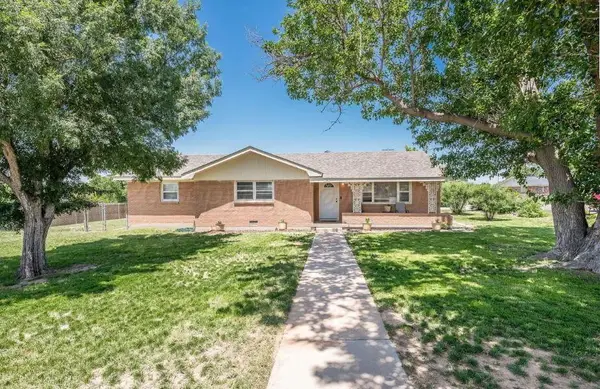
Discover the ultimate private retreat at Lake Tanglewood, set on an impressive 5.5± acres of secluded grounds. This custom-designed 3-bedroom, 5-bath home blends luxury, comfort, and exceptional entertaining spaces, creating a one-of-a-kind property for relaxing and enjoying the best of lake living. Inside, the home features a dedicated theatre room and thoughtfully designed living spaces, while the outdoor areas truly steal the show. A spectacular custom swimming pool, completed in 2021 and finished with elegant glass-bead plaster, features a built-in hot tub and swim-up bar. Multiple covered patios and an incredible outdoor kitchen create the perfect setting for everything from casual afternoons to unforgettable gatherings. For the hobbyist or enthusiast, the property delivers in a big way with a huge 6 garage featuring a safe room and a 50' x 100' shop with room for all the toys, equipment, and projects you could want. Secluded, spacious, and designed for effortless entertaining, this exceptional Lake Tanglewood retreat offers a rare combination of privacy, luxury, and functionality--all on 5.5± acres....
Contact an agent
Home facts
- Year built:2011
- Listing ID #:26-7128
- Added:1 day(s) ago
- Updated:September 03, 2026 at 08:03 PM
Rooms and interior
- Bedrooms:3
- Total bathrooms:5
- Full bathrooms:2
- Half bathrooms:1
- Rooms Total:15
- Dining Description:Dining Room - Liv Cm
- Kitchen Description:Cooktop, Double Oven, Microwave, Refrigerator, Wine Refrigerator
- Living area:4,894 sq. ft.
Heating and cooling
- Cooling:Central Air, Electric
- Heating:Central, Electric
- Central air:Yes
Structure and exterior
- Year built:2011
- Building area:4,894 sq. ft.
- Lot area:5.54 Acres
- Lot Features:Cul-De-Sac
- Construction Materials:Stone, Stucco
- Exterior Features:Dog Run, Outdoor Kitchen
- Foundation Description:Slab
Utilities
- Water:Public
- Sewer:Septic Tank
Finances and disclosures
- Price:$1,650,000
- Price per sq. ft.:$337.15
Features and amenities
- Appliances:Cooktop, Double Oven, Microwave, Refrigerator, Washer/Dryer, Wine Refrigerator
- Laundry features:Hook-Up Electric, Utility Room, Washer/Dryer
- Amenities:Balcony, Living Areas
- Pool features:In Ground
Parking
- Parking description:Garage Door Opener, Garage Faces Side, Rv Parking
- Garage spaces:6
New listings near 104 Overlook Circle
- New
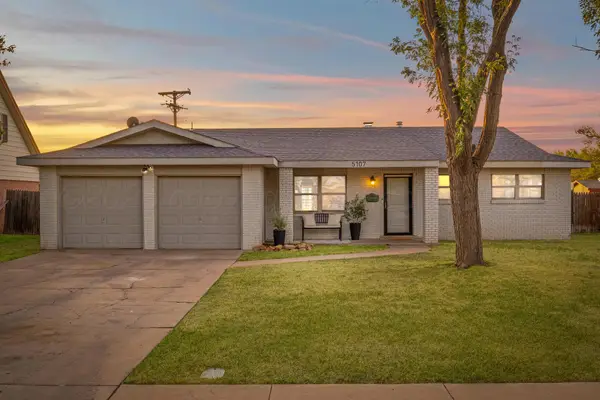 $235,000Active3 beds 2 baths1,652 sq. ft.
5107 Shield Drive, Amarillo, TX 79110
MLS# 26-7132Listed by: REAL BROKER, LLC - New
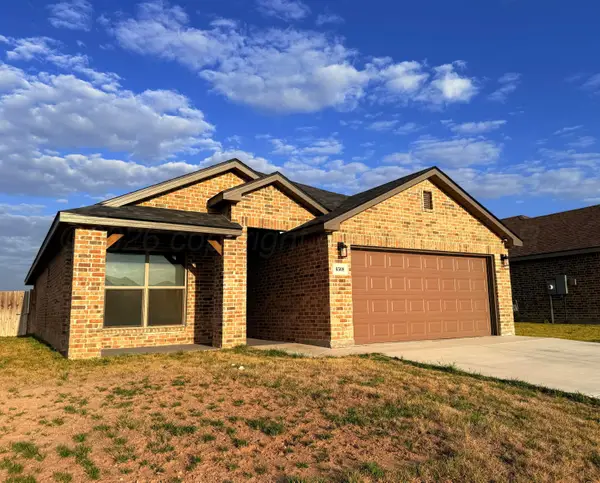 $282,000Active4 beds 3 baths
6508 Honeybee Avenue, Amarillo, TX 79119
MLS# 26-7133Listed by: REALTY ONE GROUP OCULUS - New
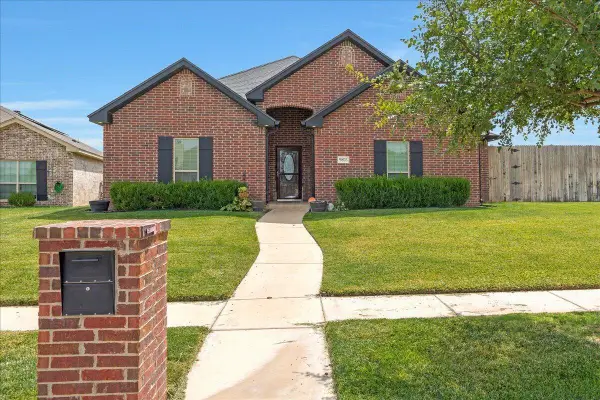 $429,900Active4 beds 2 baths1,912 sq. ft.
9803 Digby Lane, Amarillo, TX 79119-1114
MLS# 26-7134Listed by: COLDWELL BANKER FIRST EQUITY - New
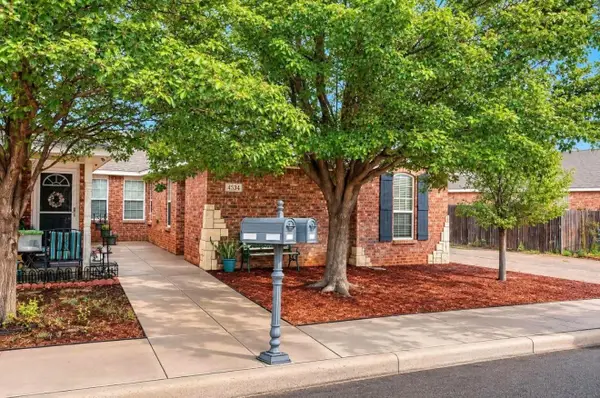 $179,900Active2 beds 2 baths1,099 sq. ft.
4534 Steffi Court, Amarillo, TX 79110-1748
MLS# 26-7129Listed by: OUR TEXAS REAL ESTATE - New
 $240,000Active3 beds 2 baths1,651 sq. ft.
745 Fairlane Street, Amarillo, TX 79108-4217
MLS# 26-7123Listed by: LORI HORNER REALTY GROUP - New
 $785,000Active4 beds 3 baths2,719 sq. ft.
1207 Herring Ranch Road, Amarillo, TX 79124-0010
MLS# 26-7126Listed by: KELLER WILLIAMS REALTY AMARILLO - New
 $148,000Active2 beds 1 baths1,036 sq. ft.
200 S Fairmont Street, Amarillo, TX 79106
MLS# 26-7116Listed by: ROCKONE REALTY, LLC - New
 $325,000Active3 beds 3 baths1,970 sq. ft.
8421 Hamilton Drive, Amarillo, TX 79119
MLS# 26-7118Listed by: FATHOM REALTY, LLC - New
 $340,000Active4 beds 2 baths1,950 sq. ft.
2907 Tampa Bay Avenue, Amarillo, TX 79118-1535
MLS# 26-7119Listed by: KELLER WILLIAMS REALTY AMARILLO - New
 $137,000Active3 beds 2 baths1,230 sq. ft.
3300 NE 20th Avenue, Amarillo, TX 79107-6911
MLS# 26-7111Listed by: EXP REALTY, LLC


Protect your home and budget from life's surprises with an Assurant Home Warranty, backed by a partner that supports you through every step of homeownership. Explore Plans.
© 2023 - 2026 ERA Franchise Systems LLC. All rights reserved. ERA Franchise Systems LLC fully supports the principles of the Fair Housing Act and the Equal Opportunity Act. ERA, ERA Real Estate powered, and their respective logos are registered service marks of ERA Franchise Systems LLC. Each office is independently owned and operated.