
1207 Herring Ranch Road, Amarillo, TX 79124-0010
Local realty services provided by:ERA Courtyard Real Estate
1207 Herring Ranch Road,Amarillo, TX 79124-0010
$785,000
- 4 Beds
- 3 Baths
- 2,719 sq. ft.
- Single family
- Active
Listed by: the connie taylor group, shelley matos
Office: keller williams realty amarillo
MLS#:26-7126
Source:TX_AAOR
Price summary
- Price:$785,000
- Price per sq. ft.:$288.71
- Monthly HOA dues:$133.33
About this home
Welcome to luxury living in the gated Trails at Tascosa Golf Club! This exquisite 4 bedroom, 3 bath home features a
grand entryway with an 18 foot vaulted ceiling, a dedicated office & custom white oak flooring & cabinetry throughout. The chefs kitchen offers double ovens & a large butler's pantry. The isolated primary suite serves as a private retreat, complete with a generous closet & abundant built-in storage. The 2nd bedroom has it's own hall bath & the remaining 2 bedrooms share their own hall bath. Enjoy effortless outdoor living & entertaining on the expansive covered patio with its own fireplace. Additional amenities include an oversized 2 car garage with 2 Tesla EV charging stations & a dedicated golf cart bay. Modern elegance meets function in every corner of this stunning home
Contact an agent
Home facts
- Year built:2023
- Listing ID #:26-7126
- Added:1 day(s) ago
- Updated:September 03, 2026 at 08:03 PM
Rooms and interior
- Bedrooms:4
- Total bathrooms:3
- Full bathrooms:3
- Rooms Total:13
- Dining Description:Dining Room - Formal
- Kitchen Description:Butler's Pantry, Cooktop, Dishwasher, Disposal, Double Oven, Microwave, Pantry
- Bedroom Description:In-Law Floorplan
- Living area:2,719 sq. ft.
Heating and cooling
- Cooling:Central Air, Unit - 1
- Heating:Central, Natural gas, Unit - 1
- Central air:Yes
Structure and exterior
- Year built:2023
- Building area:2,719 sq. ft.
- Lot area:0.21 Acres
- Lot Features:Cul-De-Sac
- Construction Materials:Brick Veneer, Stucco
- Foundation Description:Slab
Schools
- High school:Tascosa
- Middle school:De Zavala
- Elementary school:Woodlands
Utilities
- Water:City
- Sewer:City
Finances and disclosures
- Price:$785,000
- Price per sq. ft.:$288.71
Features and amenities
- Appliances:Cooktop, Dishwasher, Disposal, Double Oven, Microwave
- Laundry features:Hook-Up Electric, Utility Room
- Amenities:In-Law Floorplan, Isolated Master, Living Areas
Parking
- Parking description:Garage Door Opener, Garage Faces Front
- Garage spaces:2
New listings near 1207 Herring Ranch Road
- New
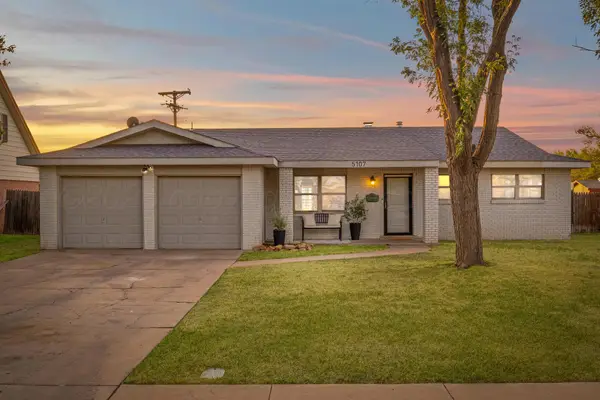 $235,000Active3 beds 2 baths1,652 sq. ft.
5107 Shield Drive, Amarillo, TX 79110
MLS# 26-7132Listed by: REAL BROKER, LLC - New
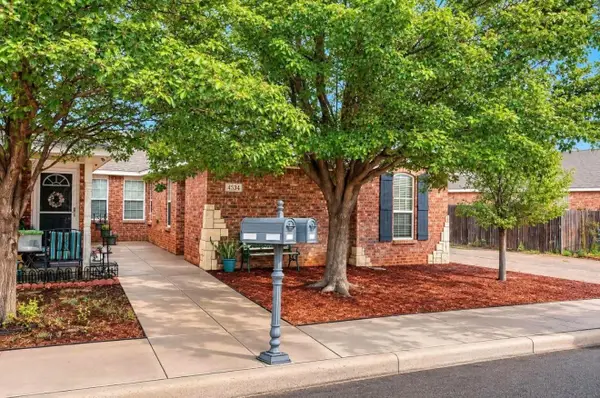 $179,900Active2 beds 2 baths1,099 sq. ft.
4534 Steffi Court, Amarillo, TX 79110-1748
MLS# 26-7129Listed by: OUR TEXAS REAL ESTATE - New
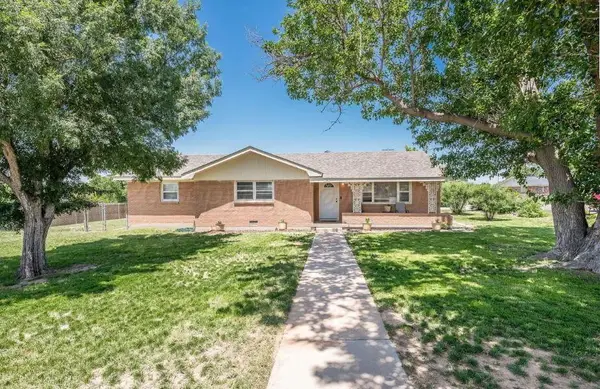 $240,000Active3 beds 2 baths1,651 sq. ft.
745 Fairlane Street, Amarillo, TX 79108-4217
MLS# 26-7123Listed by: LORI HORNER REALTY GROUP - New
 $148,000Active2 beds 1 baths1,036 sq. ft.
200 S Fairmont Street, Amarillo, TX 79106
MLS# 26-7116Listed by: ROCKONE REALTY, LLC - New
 $325,000Active3 beds 3 baths1,970 sq. ft.
8421 Hamilton Drive, Amarillo, TX 79119
MLS# 26-7118Listed by: FATHOM REALTY, LLC - New
 $340,000Active4 beds 2 baths1,950 sq. ft.
2907 Tampa Bay Avenue, Amarillo, TX 79118-1535
MLS# 26-7119Listed by: KELLER WILLIAMS REALTY AMARILLO - New
 $137,000Active3 beds 2 baths1,230 sq. ft.
3300 NE 20th Avenue, Amarillo, TX 79107-6911
MLS# 26-7111Listed by: EXP REALTY, LLC - Open Sun, 2 to 4pmNew
 $445,000Active4 beds 3 baths2,582 sq. ft.
3010 Bluejay Road, Amarillo, TX 79124
MLS# 26-7112Listed by: LLANO REALTY, LLC - Open Sun, 2 to 4pmNew
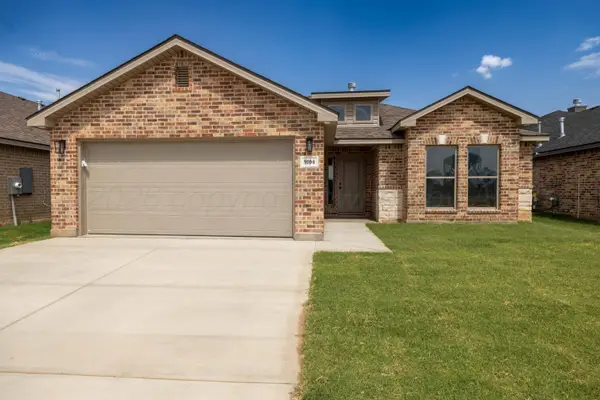 $305,000Active3 beds 2 baths1,655 sq. ft.
9104 Bunkhouse Road, Amarillo, TX 79124
MLS# 26-7113Listed by: LLANO REALTY, LLC


Protect your home and budget from life's surprises with an Assurant Home Warranty, backed by a partner that supports you through every step of homeownership. Explore Plans.
© 2023 - 2026 ERA Franchise Systems LLC. All rights reserved. ERA Franchise Systems LLC fully supports the principles of the Fair Housing Act and the Equal Opportunity Act. ERA, ERA Real Estate powered, and their respective logos are registered service marks of ERA Franchise Systems LLC. Each office is independently owned and operated.