
1102 S Bridlewood Drive, Amarillo, TX 79124
Local realty services provided by:ERA Courtyard Real Estate
1102 S Bridlewood Drive,Amarillo, TX 79124
$449,000
- 4 Beds
- 2 Baths
- - sq. ft.
- Single family
- Active
Listed by: lacretia r baldwin
Office: artisan real estate
MLS#:26-8593
Source:TX_AAOR
Price summary
- Price:$449,000
- Monthly HOA dues:$41.67
About this home
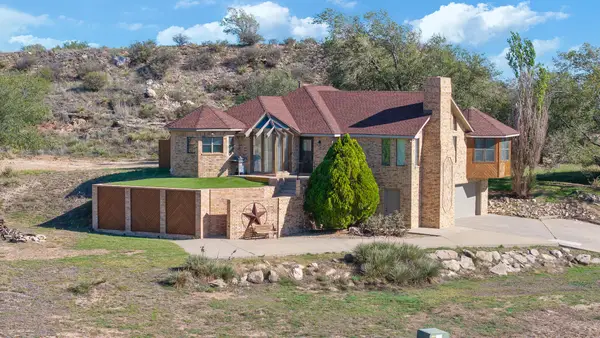
MOVE-IN READY! BEAUTIFUL HOME WITH STUNNING VIEWS!
Why wait when you can move right in? This beautiful home combines modern design, quality finishes, and thoughtful details throughout. The inviting open-concept floor plan features impressive 10-foot ceilings in the kitchen, dining, and living areas, creating a spacious atmosphere perfect for everyday living and entertaining;
The private primary suite offers a relaxing retreat, complete with a luxurious walk-in shower and convenient direct access to the laundry room. The spacious primary closet features its own makeup counter, adding an extra touch of convenience and luxury. You'll love the custom cabinetry, quartz countertops, stylish porcelin wood-look tile throughout, and custom blinds by Amazing Blinds & Shutters. Step outside and enjoy the gorgeous views from your outdoor fireplace, creating the perfect setting for relaxing evenings or entertaining guests. Exterior stone accents add character and curb appeal, while energy-efficient stainless steel appliances add comfort and convenience.
Conveniently located just five minutes from shopping, golf, and medical facilities....
Contact an agent
Home facts
- Year built:2025
- Listing ID #:26-8593
- Added:1 day(s) ago
- Updated:November 01, 2026 at 08:56 PM
Rooms and interior
- Bedrooms:4
- Total bathrooms:2
- Full bathrooms:2
- Dining Description:Dining Room - Liv Cm
- Kitchen Description:Dishwasher, Range
Heating and cooling
- Heating:Central
Structure and exterior
- Year built:2025
- Construction Materials:Brick Veneer, Stone
- Foundation Description:Slab
Schools
- High school:Tascosa
- Middle school:De Zavala
- Elementary school:Woodlands
Utilities
- Water:City
- Sewer:City
Finances and disclosures
- Price:$449,000
Features and amenities
- Appliances:Dishwasher, Range
- Laundry features:Utility Room
- Amenities:Living Areas
Parking
- Parking description:Garage Door Opener, Garage Faces Front
- Garage spaces:2
New listings near 1102 S Bridlewood Drive
- New
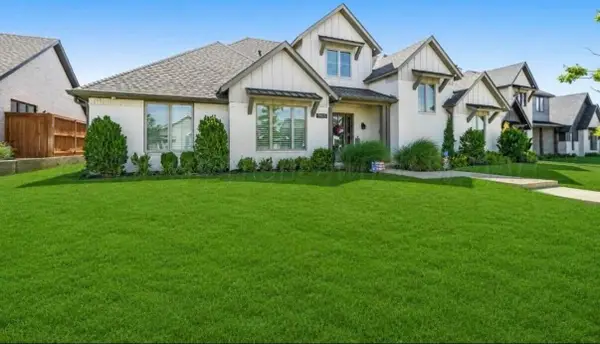 $685,000Active4 beds 3 baths2,967 sq. ft.
9405 Stonecrest Drive, Amarillo, TX 79118-1731
MLS# 26-8590Listed by: PALO DURO REAL ESTATE - New
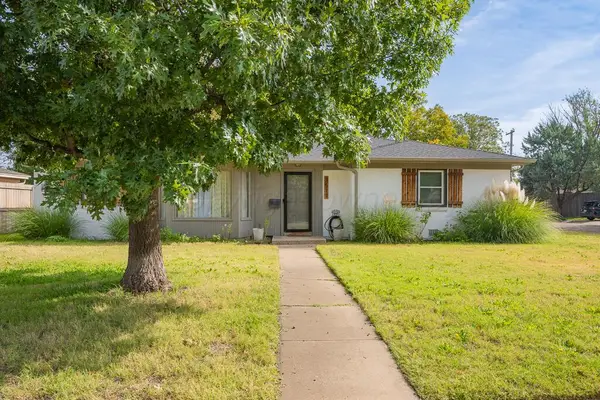 $239,900Active3 beds 2 baths1,884 sq. ft.
3517 S Lamar Street, Amarillo, TX 79109-4819
MLS# 26-8582Listed by: AMARILLO'S PARKVIEW REALTY, LLC - New
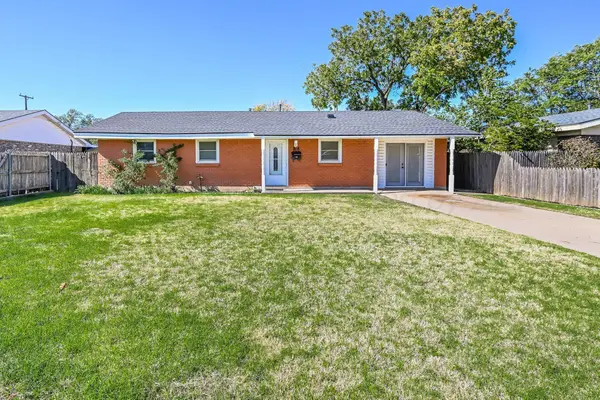 $176,500Active3 beds 1 baths1,350 sq. ft.
1118 Smiley Street, Amarillo, TX 79106-4221
MLS# 26-8583Listed by: ADDRESSES OF AMARILLO, REALTORS - New
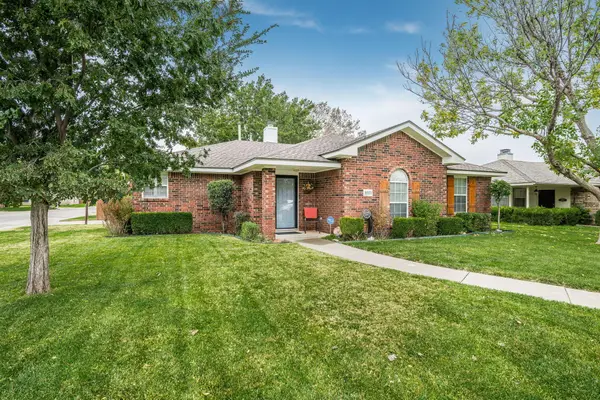 $265,000Active3 beds 2 baths1,467 sq. ft.
6901 Michelle Drive, Amarillo, TX 79109-7414
MLS# 26-8584Listed by: CENTURY 21 BOSTON COMPANY - New
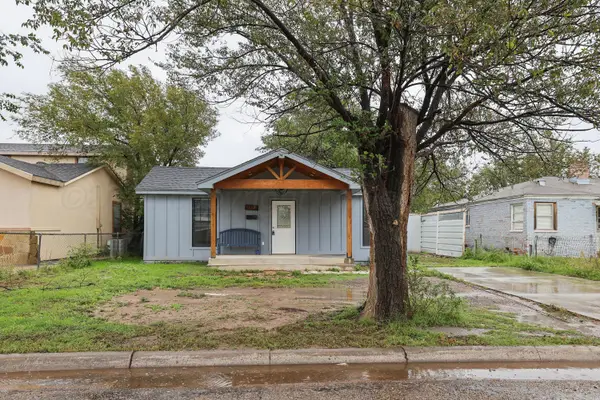 $135,000Active2 beds 1 baths957 sq. ft.
1004 N Woodland Street, Amarillo, TX 79107
MLS# 26-8578Listed by: KELLER WILLIAMS REALTY AMARILLO - New
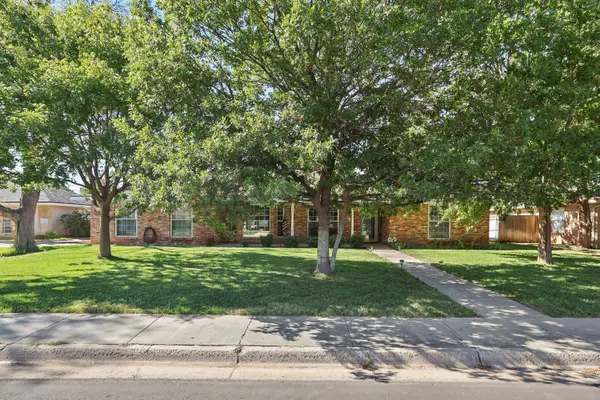 $422,500Active4 beds 3 baths2,751 sq. ft.
3508 Langtry Drive, Amarillo, TX 79109-3924
MLS# 26-8575Listed by: KELLER WILLIAMS REALTY AMARILLO - New
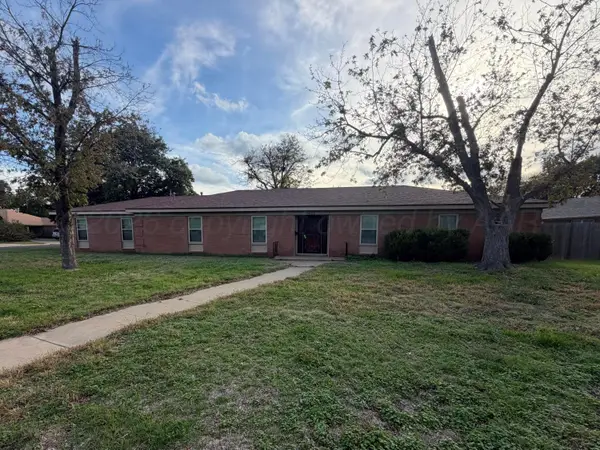 $320,000Active3 beds 3 baths2,269 sq. ft.
3822 Carlton Drive, Amarillo, TX 79109-4022
MLS# 26-8573Listed by: KELLER WILLIAMS REALTY AMARILLO - New
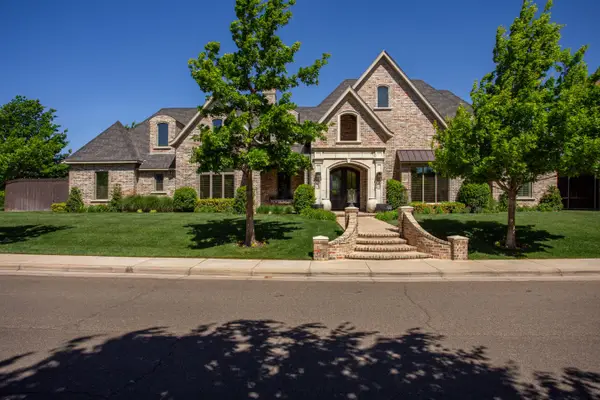 $1,349,000Active4 beds 5 baths4,137 sq. ft.
8004 Valcour Drive, Amarillo, TX 79119
MLS# 26-8570Listed by: CROSSPOINT REAL ESTATE GROUP - New
 $369,500Active3 beds 2 baths2,165 sq. ft.
2 Stonebridge Gate, Amarillo, TX 79124-5701
MLS# 26-8568Listed by: ROCKONE REALTY, LLC


Protect your home and budget from life's surprises with an Assurant Home Warranty, backed by a partner that supports you through every step of homeownership. Explore Plans.
© 2023 - 2026 ERA Franchise Systems LLC. All rights reserved. ERA Franchise Systems LLC fully supports the principles of the Fair Housing Act and the Equal Opportunity Act. ERA, ERA Real Estate powered, and their respective logos are registered service marks of ERA Franchise Systems LLC. Each office is independently owned and operated.