
1116 Trinchera Drive, Amarillo, TX 79110
Local realty services provided by:ERA Courtyard Real Estate
1116 Trinchera Drive,Amarillo, TX 79110
$216,900
- 3 Beds
- 2 Baths
- 1,398 sq. ft.
- Single family
- Active
Listed by: lisa r harris
Office: keller williams realty amarillo
MLS#:26-7057
Source:TX_AAOR
Price summary
- Price:$216,900
- Price per sq. ft.:$155.15
About this home
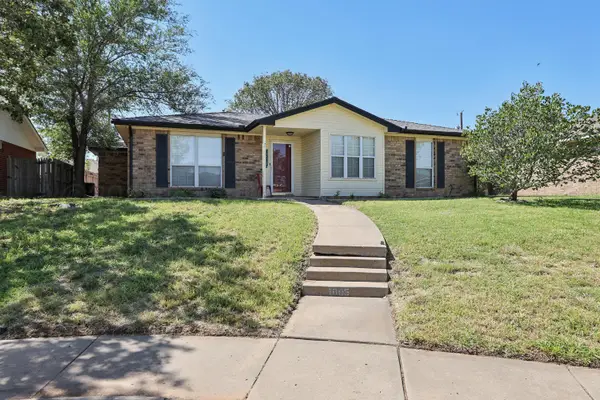
Step into effortless living with this beautifully updated Willow Grove residence, where modern comfort meets peaceful serenity. At the heart of the home, a functional, refreshed kitchen opens seamlessly to the dining area, creating a bright and connected space ideal for entertaining. Unwind in the inviting living room, where a classic wood-burning fireplace sets a cozy, relaxing tone throughout.
Inside, enjoy thoughtfully updated bathrooms and a spacious, highly functional layout designed for practical living. Step outside to a great covered patio, perfect for year-round outdoor relaxation and hosting guests. Turnkey and move-in ready, this home is prepared for its next chapter. Schedule your private tour today!
Contact an agent
Home facts
- Year built:1982
- Listing ID #:26-7057
- Added:1 day(s) ago
- Updated:September 01, 2026 at 07:04 PM
Rooms and interior
- Bedrooms:3
- Total bathrooms:2
- Full bathrooms:1
- Rooms Total:7
- Dining Description:Dining Room - Kit Cm
- Kitchen Description:Dishwasher, Pantry, Range
- Living area:1,398 sq. ft.
Heating and cooling
- Cooling:Central Air, Electric, Unit - 1
- Heating:Central, Natural gas, Unit - 1
- Central air:Yes
Structure and exterior
- Year built:1982
- Building area:1,398 sq. ft.
- Foundation Description:Slab
Schools
- High school:Caprock
- Middle school:Fannin
- Elementary school:Southlawn
Utilities
- Water:City
- Sewer:City
Finances and disclosures
- Price:$216,900
- Price per sq. ft.:$155.15
Features and amenities
- Appliances:Dishwasher, Range
- Laundry features:Hook-Up Electric, Utility Room
- Amenities:Living Areas
Parking
- Parking description:Garage Door Opener, Garage Faces Front
- Garage spaces:2
New listings near 1116 Trinchera Drive
- New
 $285,000Active3 beds 2 baths
9309 Heritage Hills Parkway, Amarillo, TX 79119
MLS# 26-7061Listed by: FATHOM REALTY, LLC - New
 $204,000Active3 beds 2 baths1,311 sq. ft.
1005 Sterling Drive, Amarillo, TX 79110-3501
MLS# 26-7065Listed by: KELLER WILLIAMS REALTY AMARILLO - New
 $184,900Active4 beds 2 baths2,328 sq. ft.
2001 NW 13th Avenue, Amarillo, TX 79107-1609
MLS# 26-7056Listed by: KELLER WILLIAMS REALTY AMARILLO - New
 $244,900Active-- beds -- baths1,993 sq. ft.
1423 NW 16th Avenue, Amarillo, TX 79107
MLS# 26-7058Listed by: ABSOLUTE REAL ESTATE - Open Sun, 2 to 4pmNew
 $425,000Active4 beds 3 baths
7504 Tripp Avenue, Amarillo, TX 79121
MLS# 26-7040Listed by: KELLER WILLIAMS REALTY AMARILLO - New
 $189,900Active3 beds 2 baths1,176 sq. ft.
5118 Goodnight Trail, Amarillo, TX 79109-6106
MLS# 26-7047Listed by: KELLER WILLIAMS REALTY AMARILLO - New
 $154,900Active2 beds 1 baths925 sq. ft.
3809 S Williams Street, Amarillo, TX 79118-7714
MLS# 26-7050Listed by: COLDWELL BANKER FIRST EQUITY - New
 $349,900Active4 beds 3 baths2,039 sq. ft.
7201 Beeson Street, Amarillo, TX 79119
MLS# 26-7051Listed by: KELLER WILLIAMS REALTY AMARILLO - New
 $130,000Active2 beds 1 baths1,026 sq. ft.
401 N Tennessee Street, Amarillo, TX 79106
MLS# 26-7052Listed by: ROCKONE REALTY, LLC


Protect your home and budget from life's surprises with an Assurant Home Warranty, backed by a partner that supports you through every step of homeownership. Explore Plans.
© 2023 - 2026 ERA Franchise Systems LLC. All rights reserved. ERA Franchise Systems LLC fully supports the principles of the Fair Housing Act and the Equal Opportunity Act. ERA, ERA Real Estate powered, and their respective logos are registered service marks of ERA Franchise Systems LLC. Each office is independently owned and operated.