
11220 Andretti Drive, Amarillo, TX 79118-7241
Local realty services provided by:ERA Courtyard Real Estate
11220 Andretti Drive,Amarillo, TX 79118-7241
$385,000
- 4 Beds
- 3 Baths
- 1,841 sq. ft.
- Single family
- Active
Listed by: corina garcia
Office: coldwell banker first equity
MLS#:26-8906
Source:TX_AAOR
Price summary
- Price:$385,000
- Price per sq. ft.:$209.13
About this home
Welcome to this stunning **new construction home** situated on a spacious 1-acre lot just outside of Amarillo! Featuring 4 bedrooms, 2.5 bathrooms, and a 2-car garage, this home offers beautiful finishes and thoughtful details throughout. The gorgeous kitchen showcases brand-new appliances, while elegant lighting enhances every space. The primary bathroom features a unique, beautifully designed layout, and the spacious primary closet includes a built-in lighted vanity. A striking walkway with gold-trim detailing adds an extra touch of elegance. Exterior accent lighting beautifully illuminates the home at night, highlighting its impressive design. Enjoy the space and peaceful surroundings of living outside the city while still being close to Amarillo amenities.
Contact an agent
Home facts
- Year built:2026
- Listing ID #:26-8906
- Added:5 day(s) ago
- Updated:November 13, 2026 at 08:08 PM
Rooms and interior
- Bedrooms:4
- Total bathrooms:3
- Full bathrooms:2
- Half bathrooms:1
- Kitchen Description:Cooktop, Dishwasher, Disposal, Double Oven
- Living area:1,841 sq. ft.
Heating and cooling
- Cooling:Central Air
- Heating:Central, Electric
- Central air:Yes
Structure and exterior
- Year built:2026
- Building area:1,841 sq. ft.
- Lot area:1.08 Acres
- Construction Materials:Brick Veneer
- Foundation Description:Slab
Utilities
- Water:Well
- Sewer:Septic Tank
Finances and disclosures
- Price:$385,000
- Price per sq. ft.:$209.13
Features and amenities
- Appliances:Cooktop, Dishwasher, Disposal, Double Oven
- Laundry features:Hook-Up Electric, Utility Room
- Amenities:Isolated Master
Parking
- Parking description:Garage Faces Front
- Garage spaces:2
New listings near 11220 Andretti Drive
- Open Fri, 11am to 4pmNew
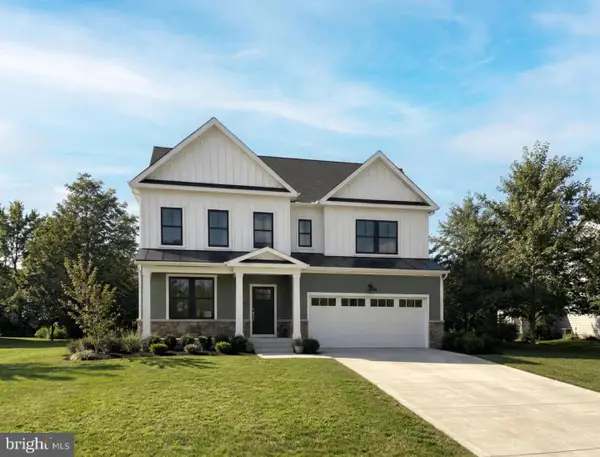 $674,000Active4 beds 3 baths3,873 sq. ft.
6368 Suncrest Way, MIDDLETOWN, DE 19709
MLS# DENC2114976Listed by: ATLANTIC FIVE REALTY - New
 $295,000Active3 beds 2 baths1,847 sq. ft.
4311 S Charles Street, Amarillo, TX 79106-6006
MLS# 26-9014Listed by: FATHOM REALTY, LLC - New
 $175,000Active3 beds 1 baths1,389 sq. ft.
5007 Westway Trail, Amarillo, TX 79109
MLS# 26-9015Listed by: MYATT REALTY GROUP - New
 $150,000Active2 beds 2 baths1,112 sq. ft.
3000 Fleetwood Unit C-3, Amarillo, TX 79109-3258
MLS# 26-9007Listed by: WELLBORN REAL ESTATE - New
 $300,000Active3 beds 2 baths1,878 sq. ft.
1101 Fox Hollow Avenue, Amarillo, TX 79108
MLS# 26-9005Listed by: KELLER WILLIAMS REALTY AMARILLO - New
 $380,000Active4 beds 2 baths2,742 sq. ft.
5711 Nicholas Drive, Amarillo, TX 79109-7445
MLS# 26-9004Listed by: LYONS REALTY - Open Sun, 2 to 4pmNew
 $229,000Active3 beds 2 baths2,061 sq. ft.
7208 Jameson Road, Amarillo, TX 79106
MLS# 26-9001Listed by: KELLER WILLIAMS REALTY AMARILLO - New
 $425,000Active3 beds 2 baths2,397 sq. ft.
7501 Countryside Drive, Amarillo, TX 79119
MLS# 26-8996Listed by: KELLER WILLIAMS REALTY AMARILLO - New
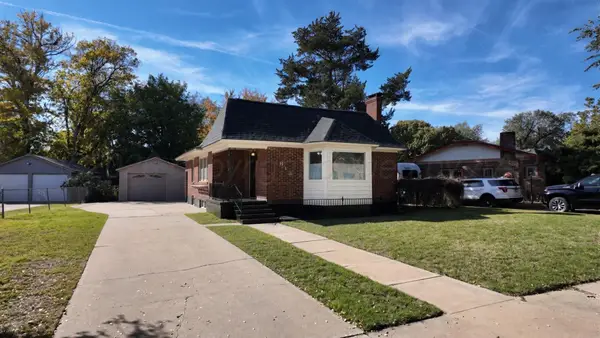 $174,000Active2 beds 1 baths
813 Sunset Terrace, Amarillo, TX 79106
MLS# 26-8992Listed by: TRUE HAVEN LAND & HOME REALTY - New
 $235,000Active3 beds 2 baths1,456 sq. ft.
4706 Gloster Street, Amarillo, TX 79118
MLS# 26-8993Listed by: COLDWELL BANKER FIRST EQUITY


Protect your home and budget from life's surprises with an Assurant Home Warranty, backed by a partner that supports you through every step of homeownership. Explore Plans.
© 2023 - 2026 ERA Franchise Systems LLC. All rights reserved. ERA Franchise Systems LLC fully supports the principles of the Fair Housing Act and the Equal Opportunity Act. ERA, ERA Real Estate powered, and their respective logos are registered service marks of ERA Franchise Systems LLC. Each office is independently owned and operated.