
116 Bay Rock Circle, Amarillo, TX 79118-9300
Local realty services provided by:ERA Courtyard Real Estate
Listed by: marie bean
Office: moreland real estate group
MLS#:26-5887
Source:TX_AAOR
Price summary
- Price:$1,250,000
- Price per sq. ft.:$534.87
- Monthly HOA dues:$286
About this home
Welcome to 116 Bay Rock Circle, where everyday living feels like a retreat. Tucked away in the peaceful Lake Tanglewood community, this beautifully updated 3 bedroom, 2.5 bath home invites you to slow down and enjoy mornings with coffee on the lakeside patio, quiet evenings outdoors, and the relaxed lifestyle that makes lake living so special.
Inside, the open-concept floor plan is designed for gathering and entertaining. The spacious living area features soaring ceilings, abundant natural light, expansive Pella windows & doors, and seamless access to the outdoor living spaces. The updated kitchen is both stylish and functional, offering generous workspace, beautiful finishes, a large island, and an easy connection to the dining and living areas. Modern architectural details, warm wood accents, black-framed windows and doors, and thoughtful updates throughout create a home that feels fresh, comfortable, and inviting. Multiple patio and seating areas provide plenty of room to entertain guests, enjoy the scenery, or simply unwind in your own quiet corner of Lake Tanglewood. All plumbing, HVAC and electrical new in 2019.
For those searching for a peaceful, tucked-away retreat without sacrificing style or space, 116 Bay Rock Circle offers the perfect place to call home....
Contact an agent
Home facts
- Year built:1986
- Listing ID #:26-5887
- Added:58 day(s) ago
- Updated:September 18, 2026 at 08:04 PM
Rooms and interior
- Bedrooms:3
- Total bathrooms:3
- Full bathrooms:2
- Half bathrooms:1
- Dining Description:Dining Room - Kit Cm
- Kitchen Description:Butler's Pantry, Dishwasher, Disposal, Ice Maker, Microwave, Range, Refrigerator, Wine Refrigerator
- Living area:2,337 sq. ft.
Heating and cooling
- Cooling:Central Air, Electric
- Heating:Central, Natural gas
- Central air:Yes
Structure and exterior
- Year built:1986
- Building area:2,337 sq. ft.
- Lot area:0.59 Acres
- Exterior Features:Outdoor Kitchen
- Foundation Description:Slab
Schools
- High school:Canyon
- Middle school:Canyon Intermed./Jr High
- Elementary school:Sundown
Utilities
- Water:Public
- Sewer:Septic Tank
Finances and disclosures
- Price:$1,250,000
- Price per sq. ft.:$534.87
Features and amenities
- Appliances:Dishwasher, Disposal, Ice Maker, Microwave, Range, Refrigerator, Wine Refrigerator
- Laundry features:Hook-Up Electric, Stackable Space, Utility Room
- Amenities:Balcony, Isolated Master, Living Areas
Parking
- Parking description:Additional Parking, Garage Door Opener, Garage Faces Rear
- Garage spaces:2
New listings near 116 Bay Rock Circle
- New
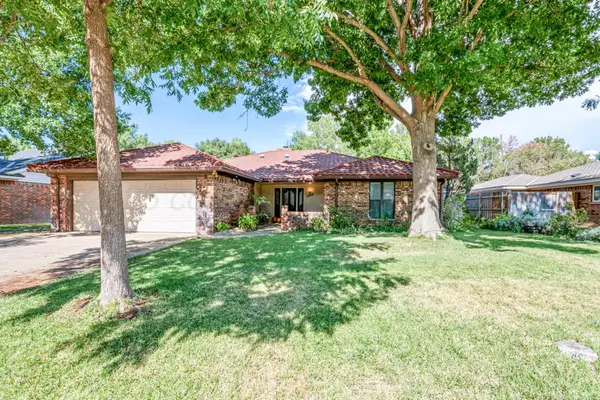 $320,000Active3 beds 2 baths2,165 sq. ft.
4009 Oakhurst Drive, Amarillo, TX 79109-5023
MLS# 26-7503Listed by: KELLER WILLIAMS REALTY AMARILLO - New
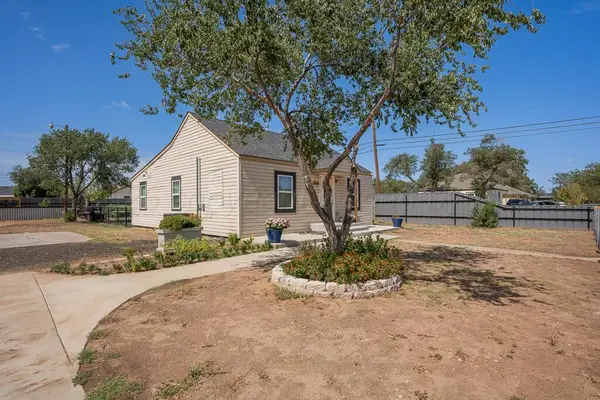 $165,000Active4 beds 2 baths1,280 sq. ft.
800 S Spring Street, Amarillo, TX 79104-2229
MLS# 26-7505Listed by: EXECUTIVE REALTY - New
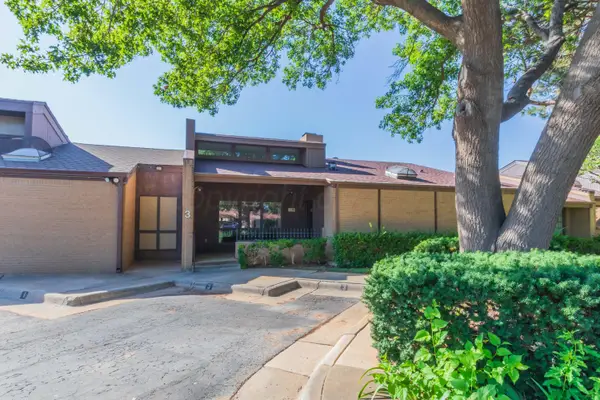 $270,000Active3 beds 2 baths1,863 sq. ft.
3 Brennan Court, Amarillo, TX 79121
MLS# 26-7509Listed by: ROCKONE REALTY, LLC - New
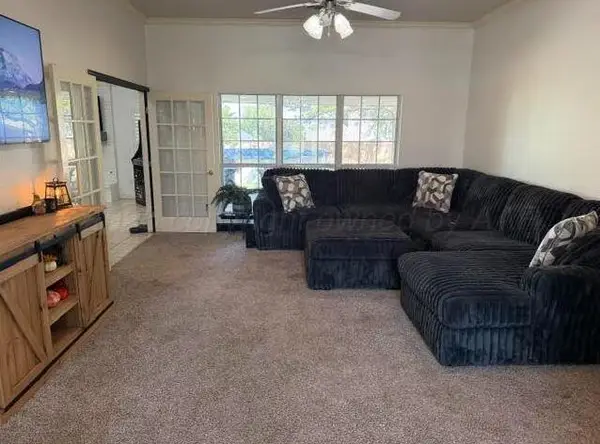 $425,000Active4 beds 3 baths2,500 sq. ft.
2408 Drake Elm Place, Amarillo, TX 79124-4947
MLS# 26-7513Listed by: LORI HORNER REALTY GROUP - New
 $159,900Active2 beds 1 baths1,020 sq. ft.
1819 S Avondale Street, Amarillo, TX 79106
MLS# 26-7489Listed by: ROCKONE REALTY, LLC - Open Sun, 2 to 4pmNew
 $535,000Active4 beds 3 baths3,352 sq. ft.
3406 Mccall Place, Amarillo, TX 79121
MLS# 26-7492Listed by: MORELAND REAL ESTATE GROUP - New
 $309,900Active3 beds 2 baths2,075 sq. ft.
8903 Witmer Court, Amarillo, TX 79119-1342
MLS# 26-7493Listed by: KELLER WILLIAMS REALTY AMARILLO - New
 $385,000Active4 beds 3 baths2,964 sq. ft.
3218 Parker Street, Amarillo, TX 79109
MLS# 26-7498Listed by: EXP REALTY, LLC - New
 $249,900Active5 beds 2 baths2,004 sq. ft.
7817 Sombrero Drive, Amarillo, TX 79108-2727
MLS# 26-7502Listed by: LORI HORNER REALTY GROUP - New
 $220,000Active3 beds 2 baths1,756 sq. ft.
912 W Bonita, Amarillo, TX 79108-5002
MLS# 26-7485Listed by: LYONS REALTY


Protect your home and budget from life's surprises with an Assurant Home Warranty, backed by a partner that supports you through every step of homeownership. Explore Plans.
© 2023 - 2026 ERA Franchise Systems LLC. All rights reserved. ERA Franchise Systems LLC fully supports the principles of the Fair Housing Act and the Equal Opportunity Act. ERA, ERA Real Estate powered, and their respective logos are registered service marks of ERA Franchise Systems LLC. Each office is independently owned and operated.