
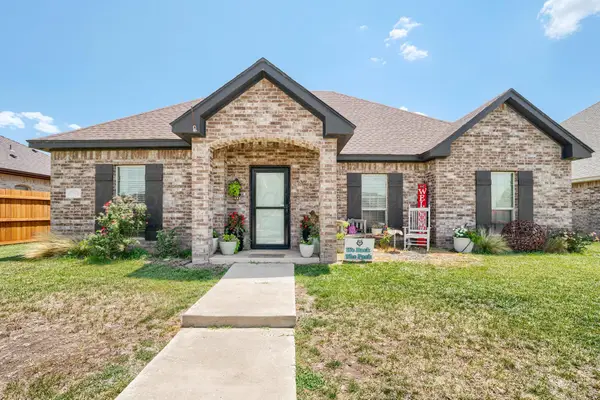
122 Dolphin Terrace, Amarillo, TX 79118
Local realty services provided by:ERA Courtyard Real Estate
122 Dolphin Terrace,Amarillo, TX 79118
$699,000
- 3 Beds
- 2 Baths
- 2,047 sq. ft.
- Single family
- Active
Listed by: vonita robinson
Office: rockone realty, llc.
MLS#:26-7662
Source:TX_AAOR
Price summary
- Price:$699,000
- Price per sq. ft.:$341.48
- Monthly HOA dues:$286
About this home
Discover the beauty of lakeside living at Lake Tanglewood in this truly one-of-a-kind home. Situated along approximately 125 feet of shoreline, this property offers beautiful water views, mature trees, and a peaceful setting. Inside, abundant natural light, soaring ceilings, and distinctive architectural details create a warm and inviting atmosphere, including a striking spiral staircase and spacious entry. Enjoy the lake lifestyle, plus the community golf course and amenities. The home is sold AS IS, except for a new roof to be installed before closing. A rare Lake Tanglewood opportunity!
Contact an agent
Home facts
- Year built:1963
- Listing ID #:26-7662
- Added:5 day(s) ago
- Updated:September 30, 2026 at 03:15 PM
Rooms and interior
- Bedrooms:3
- Total bathrooms:2
- Full bathrooms:1
- Dining Description:Dining Room - Liv Cm
- Kitchen Description:Cooktop, Dishwasher, Oven
- Living area:2,047 sq. ft.
Heating and cooling
- Cooling:Central Air, Electric
- Heating:Central, Natural gas
- Central air:Yes
Structure and exterior
- Year built:1963
- Building area:2,047 sq. ft.
- Construction Materials:Stucco, Wood siding
- Foundation Description:Slab
Schools
- High school:Randall
- Middle school:Pinnacle Intermediate
- Elementary school:Sundown
Utilities
- Water:Public
- Sewer:Septic Tank
Finances and disclosures
- Price:$699,000
- Price per sq. ft.:$341.48
Features and amenities
- Appliances:Cooktop, Dishwasher, Oven
- Laundry features:Hook-Up Electric, Utility Room
- Amenities:Balcony, Isolated Master
Parking
- Garage spaces:1
New listings near 122 Dolphin Terrace
- New
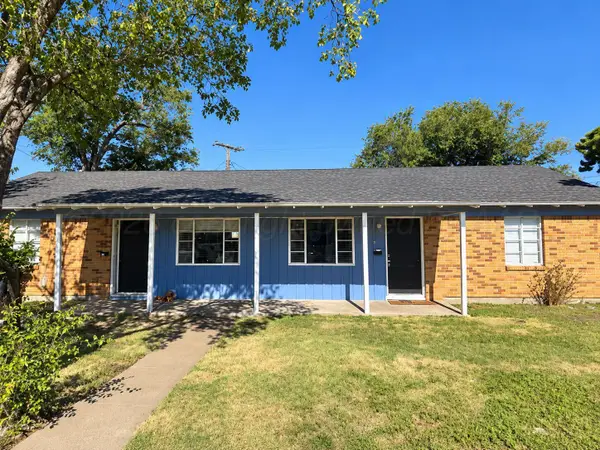 $2,300,000Active-- beds -- baths
2718 Duncan Drive, Amarillo, TX 79109
MLS# 26-7798Listed by: FIMC COMMERCIAL REALTY - New
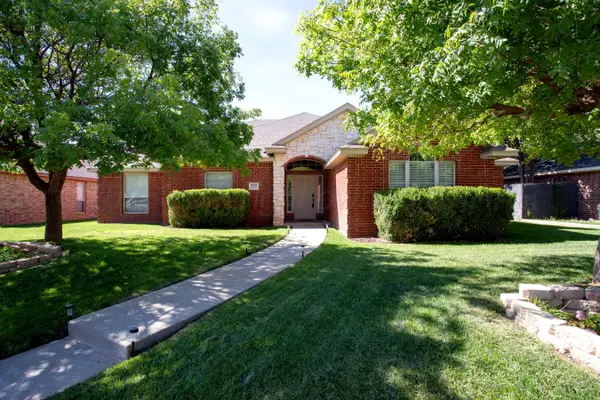 $349,000Active3 beds 3 baths1,945 sq. ft.
6703 Achieve Drive, Amarillo, TX 79119-7373
MLS# 26-7793Listed by: MORELAND REAL ESTATE GROUP - New
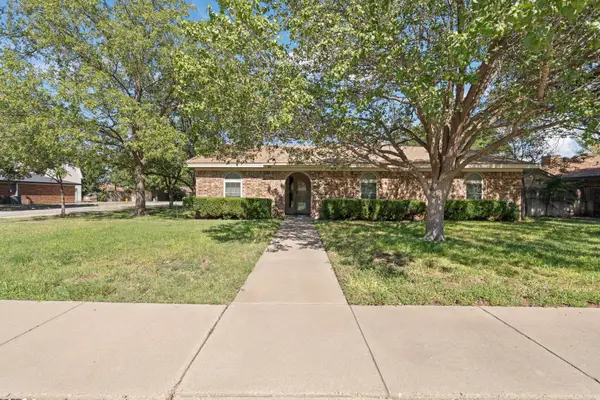 $235,000Active3 beds 2 baths1,778 sq. ft.
6101 Princeton Street, Amarillo, TX 79109
MLS# 26-7792Listed by: LYONS REALTY - New
 $190,000Active3 beds 2 baths1,586 sq. ft.
3004 Shores Court, Amarillo, TX 79110
MLS# 26-7790Listed by: EXP REALTY, LLC - New
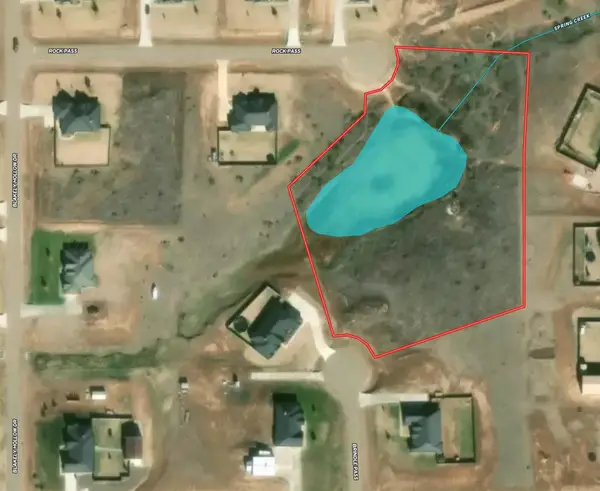 $99,000Active0 Acres
900 Brindle Pass, Amarillo, TX 79124
MLS# 26-7787Listed by: KELLER WILLIAMS REALTY AMARILLO - New
 $299,000Active4 beds 3 baths1,922 sq. ft.
6811 Nancy Ellen Street, Amarillo, TX 79119-6670
MLS# 26-7781Listed by: LORI HORNER REALTY GROUP - New
 $279,900Active3 beds 2 baths2,244 sq. ft.
4615 SW 37th Avenue, Amarillo, TX 79109-4323
MLS# 26-7783Listed by: LANDMARK REALTY AMARILLO - Open Sun, 2 to 4pmNew
 $310,000Active3 beds 2 baths1,755 sq. ft.
9609 Cagle Drive, Amarillo, TX 79119
MLS# 26-7777Listed by: REGAL, REALTORS - New
 $497,900Active4 beds 3 baths2,721 sq. ft.
6009 Brianna Drive, Amarillo, TX 79119-4987
MLS# 26-7775Listed by: COLDWELL BANKER FIRST EQUITY  $156,500Pending3 beds 2 baths1,564 sq. ft.
7100 White Buffalo Road, Amarillo, TX 79124-5801
MLS# 26-7769Listed by: OUR TEXAS REAL ESTATE


Protect your home and budget from life's surprises with an Assurant Home Warranty, backed by a partner that supports you through every step of homeownership. Explore Plans.
© 2023 - 2026 ERA Franchise Systems LLC. All rights reserved. ERA Franchise Systems LLC fully supports the principles of the Fair Housing Act and the Equal Opportunity Act. ERA, ERA Real Estate powered, and their respective logos are registered service marks of ERA Franchise Systems LLC. Each office is independently owned and operated.