
12371 Humble Springs Drive, Amarillo, TX 79119-8155
Local realty services provided by:ERA Courtyard Real Estate
12371 Humble Springs Drive,Amarillo, TX 79119-8155
$491,112
- 4 Beds
- 3 Baths
- 2,224 sq. ft.
- Single family
- Active
Listed by: debbie duncan
Office: coldwell banker first equity
MLS#:26-7470
Source:TX_AAOR
Price summary
- Price:$491,112
- Price per sq. ft.:$220.82
About this home
Just like new! Completed the end of 2024. This 4 bedroom home also has 2.5 bathrooms. 3 car garage with multiple electrical outlets through out and dedicated outlets for freezer. Many upgrades, some including porcelain wood look tile, farmhouse kitchen sink, custom counter tops, roman shades in living area and also an electric fireplace with glass stones. Large kitchen island, gas range, pull out cabinets for spices and accessories and abundant storage. Refrigerator stays. Nice sized pantry. Large primary bedroom with walk in shower and double sinks. Half bath for guests. Ceiling fans in each room. Outside you will find a big covered patio. Great landscaping, with a beautiful flower bed. Wood fenced backyard. Room to build a shop.
Contact an agent
Home facts
- Year built:2024
- Listing ID #:26-7470
- Added:14 day(s) ago
- Updated:September 19, 2026 at 12:06 AM
Rooms and interior
- Bedrooms:4
- Total bathrooms:3
- Full bathrooms:2
- Half bathrooms:1
- Kitchen Description:Dishwasher, Pantry, Range, Refrigerator
- Living area:2,224 sq. ft.
Heating and cooling
- Cooling:Central Air, Electric
- Heating:Natural gas, Unit - 1
- Central air:Yes
Structure and exterior
- Year built:2024
- Building area:2,224 sq. ft.
- Lot area:1.28 Acres
- Construction Materials:Brick Veneer
- Foundation Description:Slab
Schools
- High school:West Plains High School
- Middle school:Greenways/West Plains
- Elementary school:Heritage Hills
Utilities
- Water:Well
- Sewer:Septic Tank
Finances and disclosures
- Price:$491,112
- Price per sq. ft.:$220.82
Features and amenities
- Appliances:Dishwasher, Range, Refrigerator
- Laundry features:Hook-Up Electric, Utility Room
- Amenities:Living Areas
Parking
- Parking description:Additional Parking, Garage Door Opener, Garage Faces Front
- Garage spaces:3
New listings near 12371 Humble Springs Drive
- New
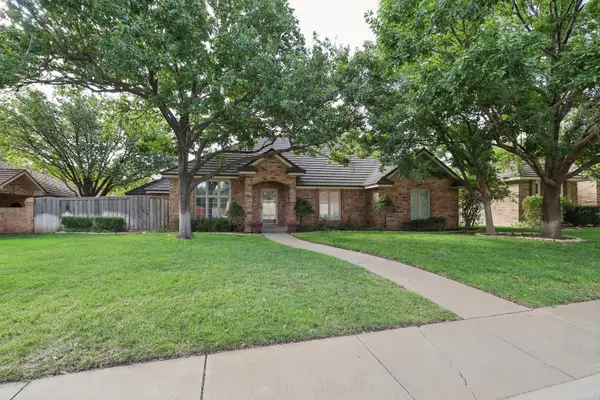 $439,900Active4 beds 4 baths
7709 Underwood Drive, Amarillo, TX 79121
MLS# 26-7854Listed by: KELLER WILLIAMS REALTY AMARILLO - New
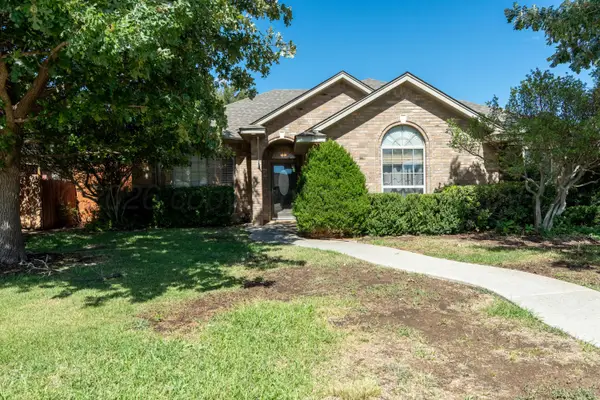 $340,000Active3 beds 2 baths1,837 sq. ft.
6520 Milligan Place, Amarillo, TX 79119-7222
MLS# 26-7852Listed by: LEGACY GROWTH REAL ESTATE - New
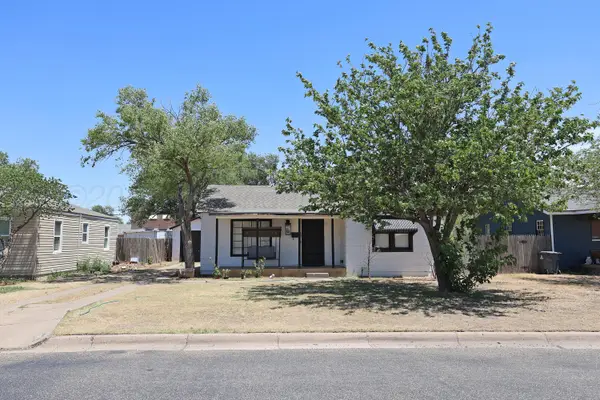 $165,000Active2 beds 1 baths962 sq. ft.
3615 Parker Street, Amarillo, TX 79110-1222
MLS# 26-7849Listed by: KELLER WILLIAMS REALTY AMARILLO - New
 $107,000Active0 Acres
3400 W Amarillo Boulevard, Amarillo, TX 79106
MLS# 26-7848Listed by: LLANO REALTY, LLC - New
 $400,000Active3 beds 2 baths2,046 sq. ft.
4804 Cape Colony Drive, Amarillo, TX 79119-4965
MLS# 26-7842Listed by: GAUT WHITTENBURG EMERSON COMMERCIAL REAL ESTATE, LLC - New
 $439,000Active4 beds 3 baths2,427 sq. ft.
7301 Alexandria Avenue, Amarillo, TX 79118-6247
MLS# 26-7843Listed by: MORELAND REAL ESTATE GROUP - New
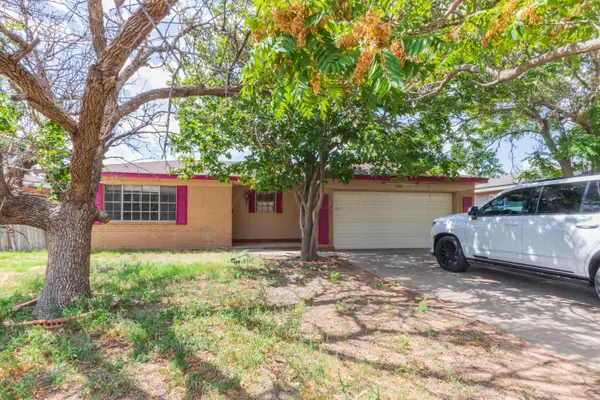 $174,900Active3 beds 2 baths1,191 sq. ft.
3204 Oakdale Drive, Amarillo, TX 79103-7326
MLS# 26-7837Listed by: ROCKONE REALTY, LLC - New
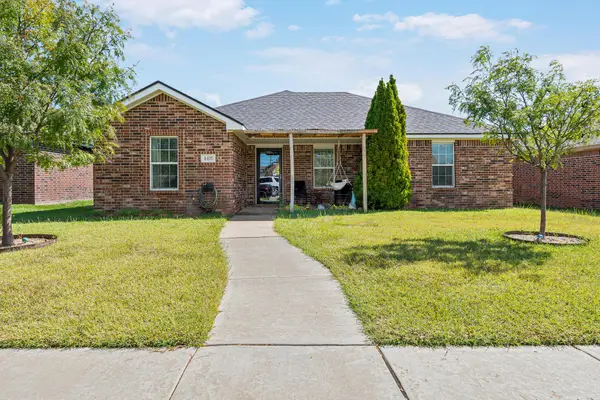 $215,000Active3 beds 2 baths1,355 sq. ft.
4405 S Williams Street, Amarillo, TX 79118-6713
MLS# 26-7838Listed by: ROCKONE REALTY, LLC - New
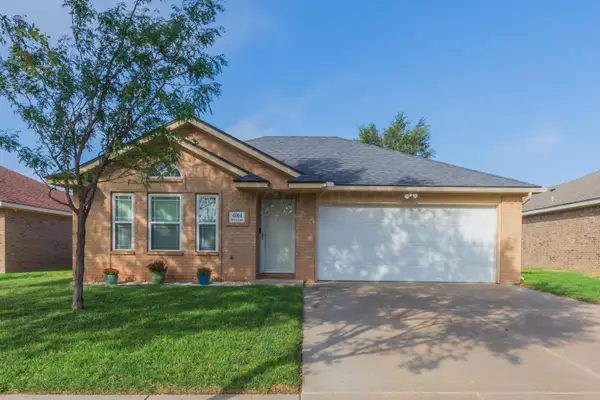 $209,900Active3 beds 2 baths1,276 sq. ft.
4014 S Williams Street, Amarillo, TX 79118-7770
MLS# 26-7834Listed by: COLDWELL BANKER FIRST EQUITY - New
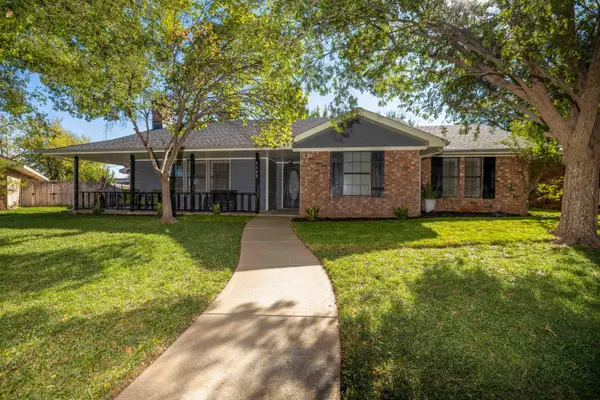 $235,000Active3 beds 2 baths1,573 sq. ft.
4308 Arp Place, Amarillo, TX 79109-5670
MLS# 26-7835Listed by: LLANO REALTY, LLC


Protect your home and budget from life's surprises with an Assurant Home Warranty, backed by a partner that supports you through every step of homeownership. Explore Plans.
© 2023 - 2026 ERA Franchise Systems LLC. All rights reserved. ERA Franchise Systems LLC fully supports the principles of the Fair Housing Act and the Equal Opportunity Act. ERA, ERA Real Estate powered, and their respective logos are registered service marks of ERA Franchise Systems LLC. Each office is independently owned and operated.