
1401 Daws Drive, Amarillo, TX 79124-3748
Local realty services provided by:ERA Courtyard Real Estate
1401 Daws Drive,Amarillo, TX 79124-3748
$435,000
- 3 Beds
- 3 Baths
- 2,716 sq. ft.
- Single family
- Active
Listed by: emma hoskins
Office: keller williams realty amarillo
MLS#:26-7385
Source:TX_AAOR
Price summary
- Price:$435,000
- Price per sq. ft.:$160.16
About this home
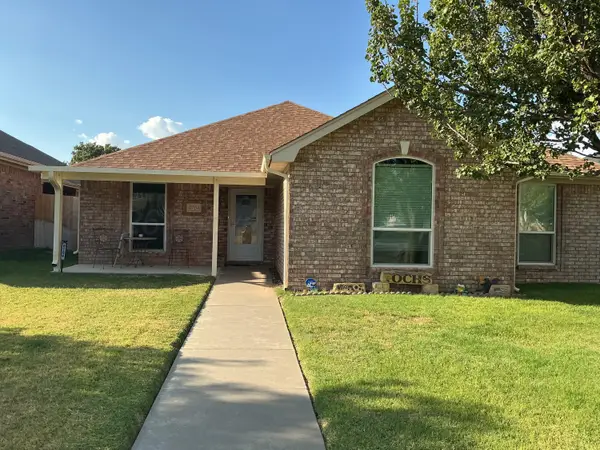
Welcome to country living with room to make it your own! This one-owner home, built in 1996, sits on approximately 6 acres and offers a spacious, well-designed floor plan with plenty of potential. Inside, you'll find comfortable living spaces, a functional layout, and a generously sized primary suite featuring an impressively large walk-in closet. The home has been well loved over the years and is ready for a new owner to bring their own style and updates. Outside, the acreage provides plenty of elbow room and endless possibilities--whether you're dreaming of a garden, animals, a shop, or simply enjoying the peace and open space of country living. With great layout, and acreage, this property is a wonderful opportunity to create something truly special.
Contact an agent
Home facts
- Year built:1996
- Listing ID #:26-7385
- Added:1 day(s) ago
- Updated:September 13, 2026 at 12:53 AM
Rooms and interior
- Bedrooms:3
- Total bathrooms:3
- Full bathrooms:2
- Dining Description:Dining Room - Formal
- Kitchen Description:Cooktop, Dishwasher, Oven
- Living area:2,716 sq. ft.
Heating and cooling
- Cooling:Central Air
- Heating:Central
- Central air:Yes
Structure and exterior
- Year built:1996
- Building area:2,716 sq. ft.
- Construction Materials:Brick Veneer
- Foundation Description:Pier & Beam
Schools
- High school:Bushland
- Middle school:Bushland
- Elementary school:Bushland
Utilities
- Water:Well
- Sewer:Septic Tank
Finances and disclosures
- Price:$435,000
- Price per sq. ft.:$160.16
Features and amenities
- Appliances:Cooktop, Dishwasher, Oven
- Laundry features:Utility Room
- Amenities:Isolated Master, Living Areas
Parking
- Parking description:Garage Door Opener, Garage Faces Front
- Garage spaces:2
New listings near 1401 Daws Drive
- Open Sun, 1:30 to 2:30pmNew
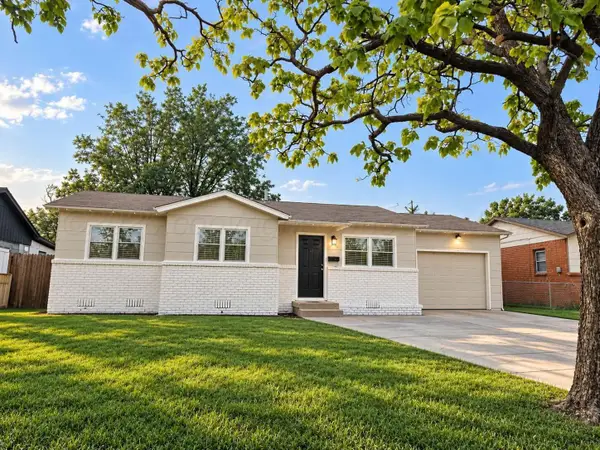 $170,000Active-- beds 2 baths1,792 sq. ft.
314 S Milam Street, Amarillo, TX 79106
MLS# 26-7384Listed by: EXECUTIVE REALTY - New
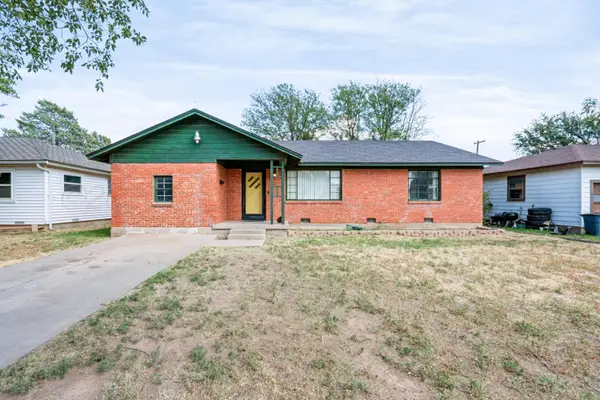 $189,000Active4 beds 2 baths1,608 sq. ft.
4119 Crockett Street, Amarillo, TX 79110
MLS# 26-7386Listed by: KELLER WILLIAMS REALTY AMARILLO - New
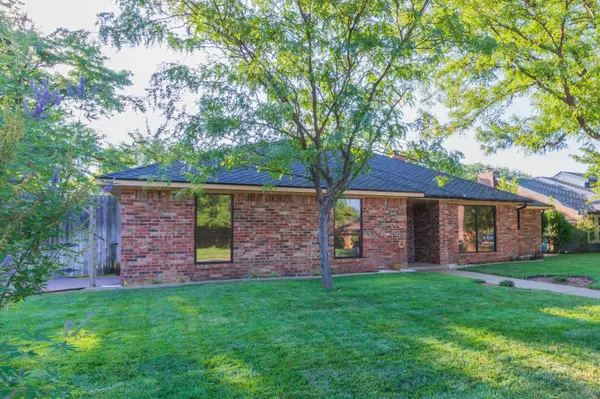 $374,500Active3 beds 2 baths2,603 sq. ft.
6411 Andover Drive, Amarillo, TX 79109-6457
MLS# 26-7388Listed by: HEARTLAND REALTY - New
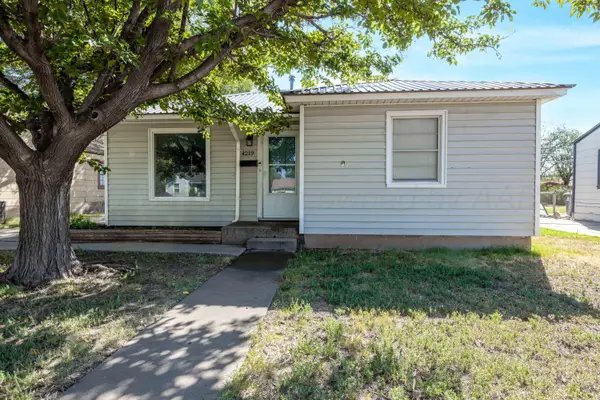 $132,000Active2 beds 1 baths716 sq. ft.
4219 Gables Street, Amarillo, TX 79110-2124
MLS# 26-7382Listed by: FATHOM REALTY, LLC - New
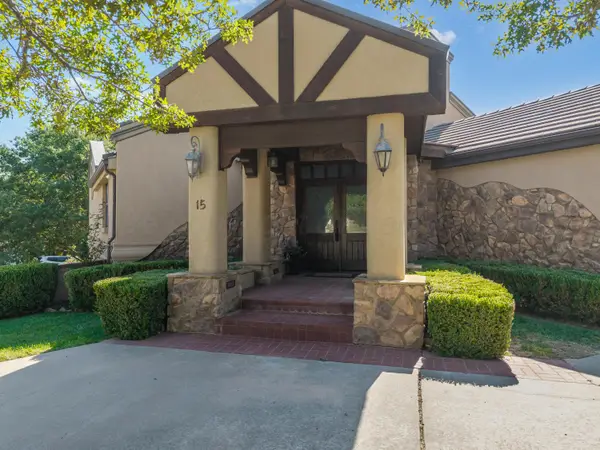 $595,000Active3 beds 3 baths3,312 sq. ft.
15 Didrickson Lane, Amarillo, TX 79124-1709
MLS# 26-7376Listed by: PALO DURO REAL ESTATE - New
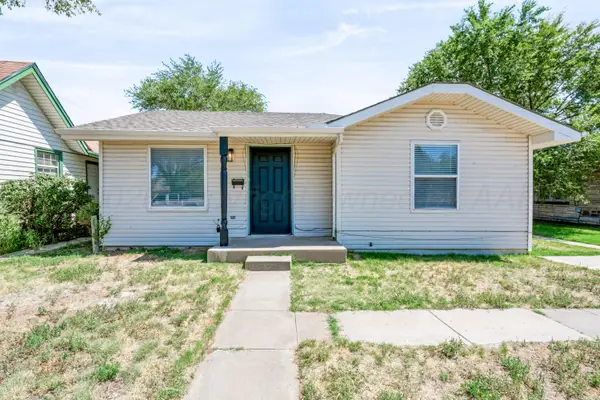 $119,000Active2 beds 1 baths860 sq. ft.
3903 S Harrison Street, Amarillo, TX 79110-1618
MLS# 26-7377Listed by: KELLER WILLIAMS REALTY AMARILLO - New
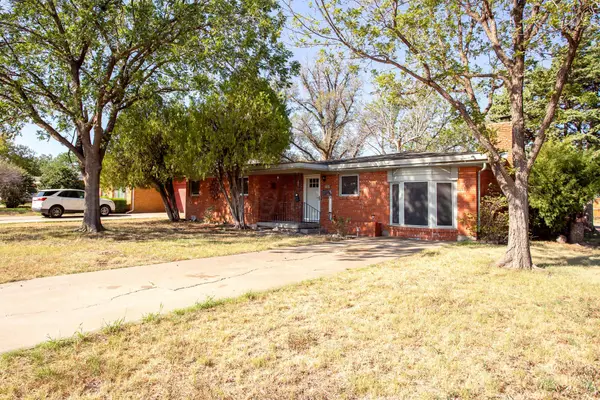 $180,000Active3 beds 2 baths1,466 sq. ft.
3500 Lynette Drive, Amarillo, TX 79109
MLS# 26-7371Listed by: EXP REALTY, LLC - New
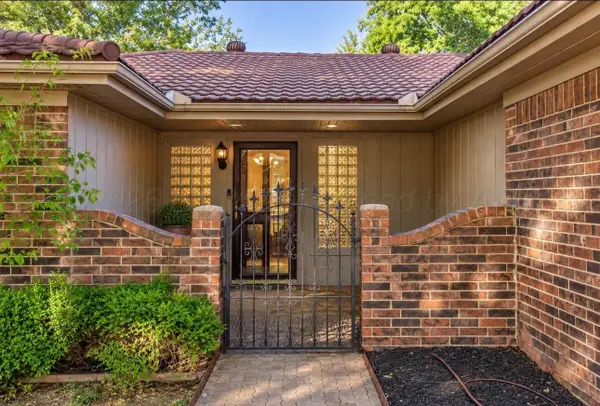 $280,000Active3 beds 2 baths2,135 sq. ft.
4410 Kingston Road, Amarillo, TX 79109
MLS# 26-7373Listed by: EXP REALTY, LLC - New
 $299,000Active3 beds 2 baths1,699 sq. ft.
6704 Admiral Court, Amarillo, TX 79124
MLS# 26-7368Listed by: CENTURY 21 BOSTON COMPANY


Protect your home and budget from life's surprises with an Assurant Home Warranty, backed by a partner that supports you through every step of homeownership. Explore Plans.
© 2023 - 2026 ERA Franchise Systems LLC. All rights reserved. ERA Franchise Systems LLC fully supports the principles of the Fair Housing Act and the Equal Opportunity Act. ERA, ERA Real Estate powered, and their respective logos are registered service marks of ERA Franchise Systems LLC. Each office is independently owned and operated.