
1402 Cabernet Way, Amarillo, TX 79124
Local realty services provided by:ERA Courtyard Real Estate
1402 Cabernet Way,Amarillo, TX 79124
$315,000
- 3 Beds
- 2 Baths
- 1,454 sq. ft.
- Single family
- Active
Listed by: lori horner realty group
Office: lori horner realty group
MLS#:26-6259
Source:TX_AAOR
Price summary
- Price:$315,000
- Price per sq. ft.:$216.64
About this home
Join us at the Vineyards of Amarillo! Completion in 45 days: choose your details! This cozy neighborhood is easily accessible to medical center, downtown, and minutes from the data center and commercial district off of Loop335. You will delight in the contemporary style and upgrades including: Quartz countertops, soft-touch cabinetry, stainless appliances, higher end lighting and flooring all complete the look. Seamless flow between the living spaces is perfect for useability and connection. This listing does have a 3 car garage. Discuss changes and upgrades with the builder, he lives in the neighborhood!
Contact an agent
Home facts
- Year built:2026
- Listing ID #:26-6259
- Added:48 day(s) ago
- Updated:September 22, 2026 at 05:03 PM
Rooms and interior
- Bedrooms:3
- Total bathrooms:2
- Full bathrooms:2
- Dining Description:Dining Room - Liv Cm
- Kitchen Description:Dishwasher, Disposal, Microwave, Range
- Living area:1,454 sq. ft.
Heating and cooling
- Cooling:Central Air
- Heating:Central
- Central air:Yes
Structure and exterior
- Year built:2026
- Building area:1,454 sq. ft.
- Construction Materials:Stucco
- Foundation Description:Slab
Schools
- High school:Tascosa
- Middle school:De Zavala
- Elementary school:Woodlands
Utilities
- Water:City
- Sewer:City
Finances and disclosures
- Price:$315,000
- Price per sq. ft.:$216.64
Features and amenities
- Appliances:Dishwasher, Disposal, Microwave, Range
- Laundry features:Utility Room
- Amenities:Living Areas
Parking
- Parking description:Rv Parking
- Garage spaces:3
New listings near 1402 Cabernet Way
- New
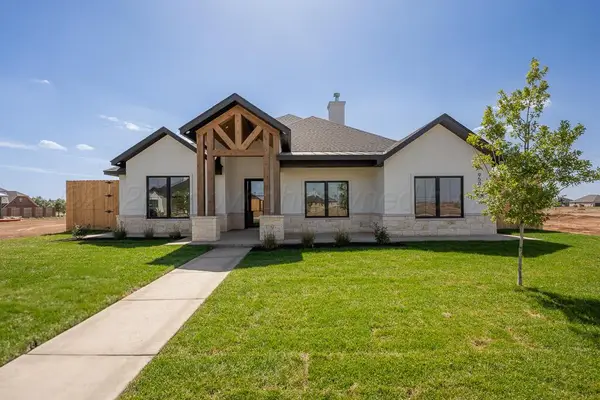 $476,740Active4 beds 2 baths
9509 Lenox Drive, Amarillo, TX 79119
MLS# 26-7587Listed by: KELLER WILLIAMS REALTY AMARILLO - New
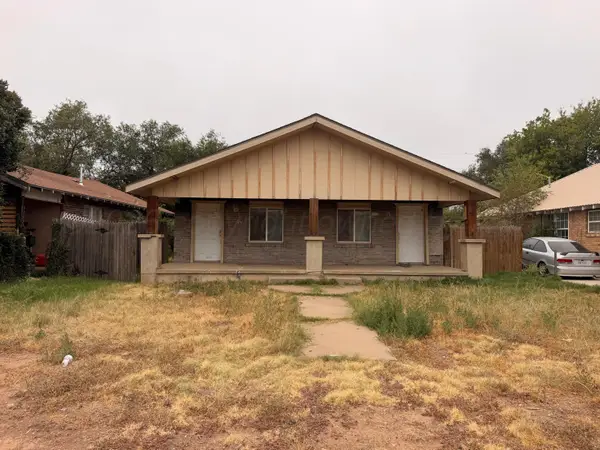 $59,900Active-- beds -- baths1,230 sq. ft.
1606 S Lincoln Street, Amarillo, TX 79102-3107
MLS# 26-7588Listed by: KELLER WILLIAMS REALTY AMARILLO - New
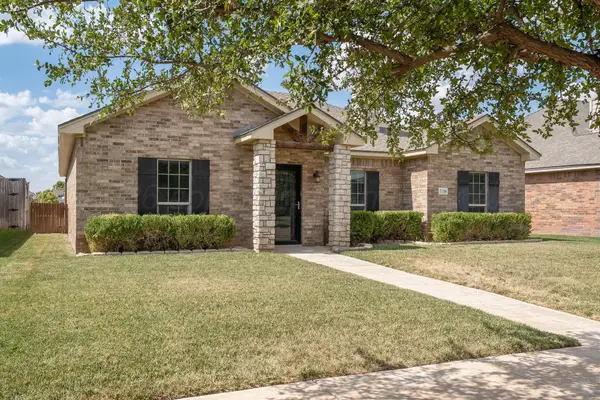 Listed by ERA$252,350Active3 beds 2 baths1,484 sq. ft.
7106 Bennett Street, Amarillo, TX 79119-6642
MLS# 26-7585Listed by: ERA COURTYARD REAL ESTATE - New
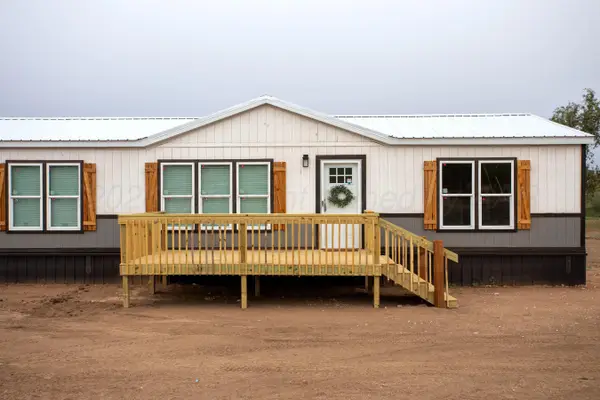 $259,900Active4 beds 2 baths
1909 Skipper Trail, Amarillo, TX 79108-1858
MLS# 26-7578Listed by: LANDMARK REALTY AMARILLO - New
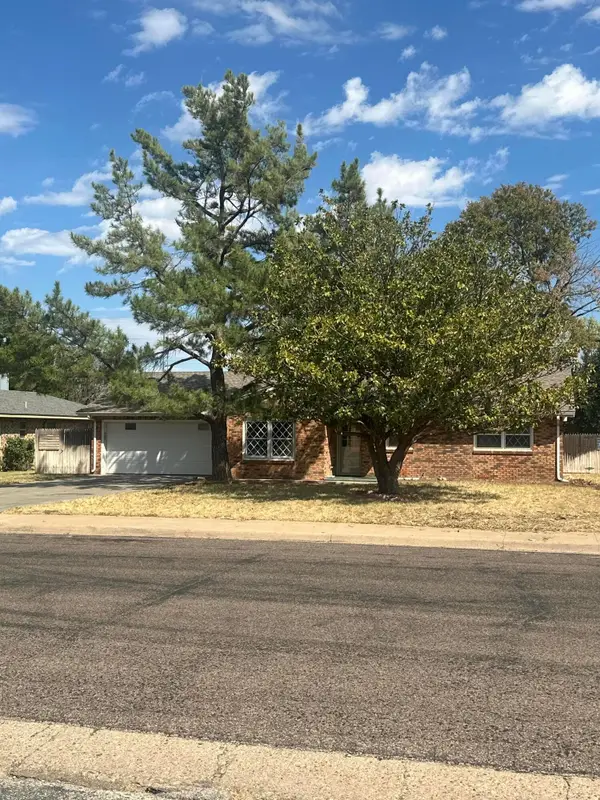 $250,000Active3 beds 2 baths
4803 Journey Street, Amarillo, TX 79110
MLS# 26-7581Listed by: ROCKONE REALTY, LLC - New
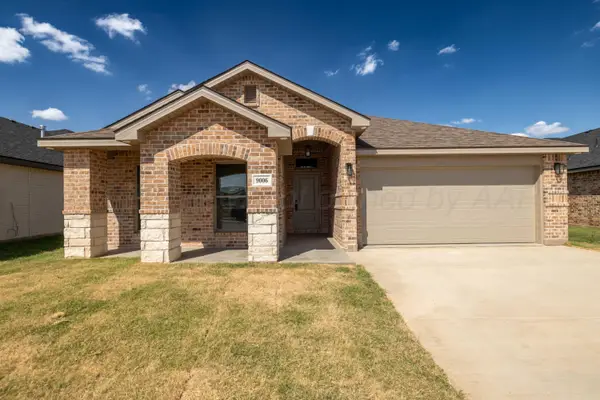 $340,000Active4 beds 2 baths1,600 sq. ft.
9006 Bunkhouse Road, Amarillo, TX 79124
MLS# 26-7577Listed by: LLANO REALTY, LLC - New
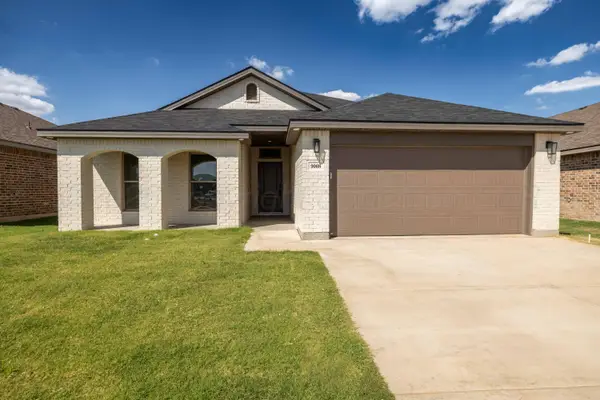 $335,000Active3 beds 2 baths1,600 sq. ft.
9008 Bunkhouse Road, Amarillo, TX 79124
MLS# 26-7576Listed by: LLANO REALTY, LLC - New
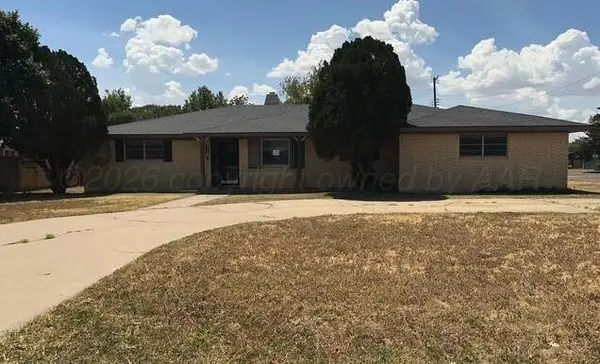 $230,000Active3 beds 2 baths2,226 sq. ft.
2725 James Louis Drive, Amarillo, TX 79110
MLS# 26-7569Listed by: ABSOLUTE REAL ESTATE - New
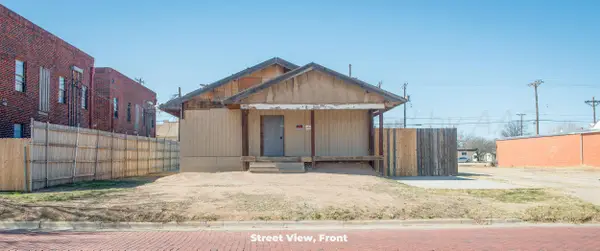 $78,500Active3 beds 1 baths1,647 sq. ft.
906 S Jackson Street, Amarillo, TX 79101-3322
MLS# 26-7562Listed by: KELLER WILLIAMS REALTY AMARILLO - New
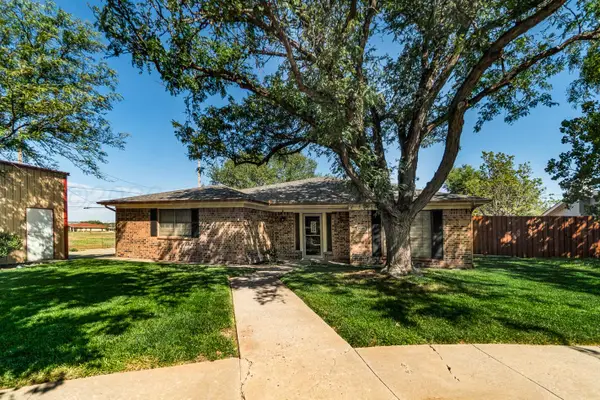 $329,900Active3 beds 2 baths2,271 sq. ft.
5106 Black Oak Drive, Amarillo, TX 79110-4602
MLS# 26-7560Listed by: HAGAN HUDSON REALTY, LLC


Protect your home and budget from life's surprises with an Assurant Home Warranty, backed by a partner that supports you through every step of homeownership. Explore Plans.
© 2023 - 2026 ERA Franchise Systems LLC. All rights reserved. ERA Franchise Systems LLC fully supports the principles of the Fair Housing Act and the Equal Opportunity Act. ERA, ERA Real Estate powered, and their respective logos are registered service marks of ERA Franchise Systems LLC. Each office is independently owned and operated.