
14310 Della Lane, Amarillo, TX 79119-1245
Local realty services provided by:ERA Courtyard Real Estate
14310 Della Lane,Amarillo, TX 79119-1245
$524,900
- 3 Beds
- 2 Baths
- 1,899 sq. ft.
- Single family
- Active
Listed by: colleen meyer, roxanne carter
Office: lyons realty
MLS#:26-8910
Source:TX_AAOR
Price summary
- Price:$524,900
- Price per sq. ft.:$276.41
About this home
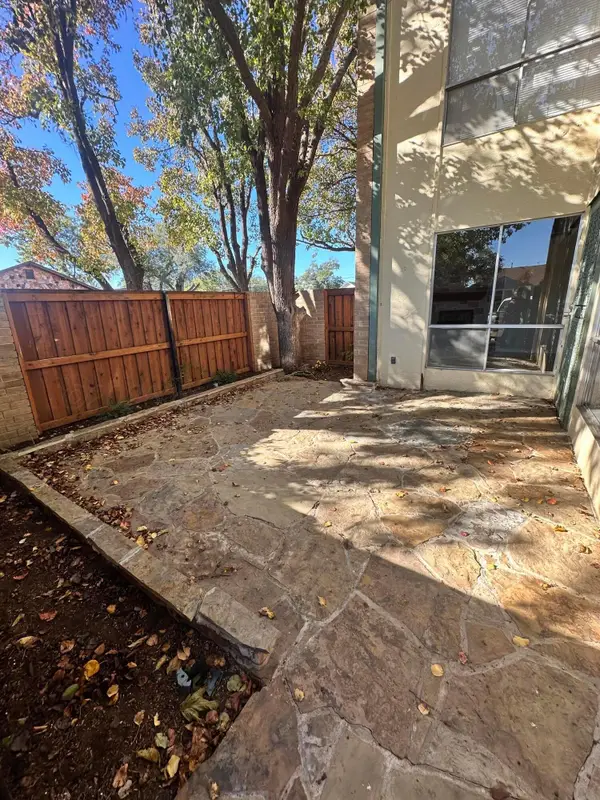
A Rare Find on 1 Acre with an Incredible Shop! This 3-bedroom, 2-bath home with a 2-car garage offers two spacious living areas and plenty of room to spread out! The real showstopper is the impressive 30' x 60' shop featuring a 14-foot overhead door, foam insulation, a kitchen, bathroom, and loft for additional storage. Located just outside the fenced backyard, the shop also boasts a 15' x 60' covered patio that opens directly to the backyard, creating the perfect setting for outdoor entertaining, family gatherings, or simply relaxing and enjoying the wide-open space. With a full acre, there's plenty of room to add a pool and create your own backyard oasis! Whether you're looking for space to work, play, entertain, or pursue your hobbies, this property offers endless possibilities.
Contact an agent
Home facts
- Year built:2015
- Listing ID #:26-8910
- Added:1 day(s) ago
- Updated:November 14, 2026 at 03:21 PM
Rooms and interior
- Bedrooms:3
- Total bathrooms:2
- Full bathrooms:2
- Dining Description:Dining Room - Kit Cm
- Kitchen Description:Dishwasher, Disposal, Microwave, Range
- Living area:1,899 sq. ft.
Heating and cooling
- Cooling:Central Air, Unit - 1
- Heating:Central, Electric, Unit - 1
- Central air:Yes
Structure and exterior
- Year built:2015
- Building area:1,899 sq. ft.
- Lot Features:Cul-De-Sac
- Construction Materials:Brick Veneer
- Foundation Description:Slab
Schools
- High school:West Plains High School
- Middle school:West Plains Junior High
- Elementary school:Lakeview
Utilities
- Water:Well
- Sewer:Septic Tank
Finances and disclosures
- Price:$524,900
- Price per sq. ft.:$276.41
Features and amenities
- Appliances:Dishwasher, Disposal, Microwave, Range
- Laundry features:Utility Room
- Amenities:Isolated Master, Living Areas
Parking
- Parking description:Additional Parking, Garage Door Opener, Garage Faces Side, Rv Parking
- Garage spaces:2
New listings near 14310 Della Lane
- New
 $349,900Active3 beds 2 baths2,086 sq. ft.
6801 Lost Canyon Drive, Amarillo, TX 79124-1417
MLS# 26-8938Listed by: KELLER WILLIAMS REALTY AMARILLO - New
 $185,000Active3 beds 2 baths1,296 sq. ft.
1125 Sterling Drive, Amarillo, TX 79110-3504
MLS# 26-8934Listed by: HERITAGE REAL ESTATE - New
 $84,900Active3 beds 1 baths768 sq. ft.
820 S Highland Street, Amarillo, TX 79104-2012
MLS# 26-8935Listed by: HERITAGE REAL ESTATE - Open Sun, 2 to 4pmNew
 $288,000Active3 beds 2 baths1,867 sq. ft.
4110 Oneill Drive, Amarillo, TX 79109-5021
MLS# 26-8916Listed by: COLDWELL BANKER FIRST EQUITY - New
 $216,250Active3 beds 2 baths1,250 sq. ft.
4809 Stoney Fork Street, Amarillo, TX 79118
MLS# 26-8917Listed by: HOMESUSA.COM - New
 $169,900Active3 beds 2 baths1,115 sq. ft.
2801 Browning Street, Amarillo, TX 79103
MLS# 26-8914Listed by: KELLER WILLIAMS REALTY AMARILLO - New
 $55,000Active0 Acres
1651 Blakely Hollow Drive, Amarillo, TX 79124
MLS# 26-8907Listed by: WEST TEXAS REALTY GROUP - New
 $269,900Active3 beds 2 baths1,394 sq. ft.
2005 SW 59th Avenue, Amarillo, TX 79118-7863
MLS# 26-8912Listed by: MORELAND REAL ESTATE GROUP - New
 $329,000Active3 beds 2 baths1,832 sq. ft.
2801 Bismarck Avenue, Amarillo, TX 79118-8281
MLS# 26-8913Listed by: PALO DURO REAL ESTATE - New
 $130,000Active2 beds 2 baths983 sq. ft.
2400 S Polk- Unit 120 Street, Amarillo, TX 79109-2856
MLS# 26-8898Listed by: PACE REALTY GROUP


Protect your home and budget from life's surprises with an Assurant Home Warranty, backed by a partner that supports you through every step of homeownership. Explore Plans.
© 2023 - 2026 ERA Franchise Systems LLC. All rights reserved. ERA Franchise Systems LLC fully supports the principles of the Fair Housing Act and the Equal Opportunity Act. ERA, ERA Real Estate powered, and their respective logos are registered service marks of ERA Franchise Systems LLC. Each office is independently owned and operated.