
1901 Julian Boulevard, Amarillo, TX 79102-1435
Local realty services provided by:ERA Courtyard Real Estate
Listed by: helen h benton
Office: thatcher realtors
MLS#:26-6647
Source:TX_AAOR
Price summary
- Price:$749,900
- Price per sq. ft.:$150.67
About this home
Don't miss this exceptional home on Julian Blvd. where generous space, thoughtful updates, and a beautiful setting come together! Situated on a large, tree-shaded lot directly across from a small neighborhood park, this expansive 4-bedroom, 4-bath home offers an abundance of room for everyday living, entertaining, working, and relaxing.
A grand entry welcomes you into the home and leads to two spacious dining areas, one formal and one informal, with convenient access to the beautifully updated kitchen and large den. The kitchen has been completely transformed with new cabinetry, amazing island, appliances, countertops, and backsplash, creating a stylish and functional space that is ready for everything from casual meals to entertaining.
The large den is a warm and inviting gathering space featuring a fireplace and plenty of room for a large TV. It opens directly into an impressive game room with two walls of windows overlooking the amazing shaded backyard. Two patio areas extend the living space outdoors and create wonderful options for entertaining, dining, or simply enjoying the peaceful setting.
The completely remodeled owner's suite is a true retreat, featuring a spacious bedroom, luxurious updated bath, an incredible room-sized closet, with an additional cedar closet. Two more generously sized bedrooms feature walk-in closets, and another beautifully appointed bath with a walk-in shower. The fourth bedroom includes its own ¾ bath, making it an ideal space for a child, guest suite, or private retreat.
A wood-paneled office with built-ins provides a handsome and functional workspace, while abundant storage throughout the home makes it easy to keep everything organized.
And there's even more outside! A small storage garage, and an additional large workshop provide exceptional space for hobbies, projects, equipment, and storage.
With its extensive updates, remarkable room sizes, abundant storage, beautiful mature trees, flexible living spaces, and park-side location, this is a home designed to be enjoyed for years to come. Come see just how much space and possibility this special property has to offer!
Updates include:
Total kitchen remodel 2021
Updated electrical wiring, panels and devices
All new plumbing
All lighting changed to LED
15" of attic insulation
All new flooring except Saltillo tile in the den which was stripped and resealed; new flooring is high-traffic wood look laminate flooring.
All new thermopane windows
HVAC systems (3) replaced 2019 approx (by previous owner)
New Roof 2021
All new paint throughout.
Handicap accessible bathrooms
State of the art DSC security system
High output TV antenna in attic to receive all local broadcast channels free of charge; each TV location in the home connected to the antenna.
Vault/safe room...
Contact an agent
Home facts
- Year built:1956
- Listing ID #:26-6647
- Added:34 day(s) ago
- Updated:September 22, 2026 at 07:59 PM
Rooms and interior
- Bedrooms:4
- Total bathrooms:4
- Full bathrooms:1
- Half bathrooms:1
- Rooms Total:19
- Dining Description:Dining Room - Formal
- Kitchen Description:Butler's Pantry, Dishwasher, Disposal, Microwave, Pantry, Range, Refrigerator, Warming Oven
- Living area:4,977 sq. ft.
Heating and cooling
- Cooling:Central Air, Electric, Unit - 3 or More
- Heating:Central, Natural gas, Unit - 3 or More
- Central air:Yes
Structure and exterior
- Year built:1956
- Building area:4,977 sq. ft.
- Lot area:0.41 Acres
- Lot Features:Corner Lot
- Foundation Description:Pier & Beam, Slab
Schools
- High school:Amarillo
- Middle school:Austin
- Elementary school:Bivins
Utilities
- Water:City
- Sewer:City
Finances and disclosures
- Price:$749,900
- Price per sq. ft.:$150.67
Features and amenities
- Appliances:Dishwasher, Disposal, Microwave, Range, Refrigerator, Warming Oven
- Laundry features:Hook-Up Electric, Utility Room
- Amenities:Isolated Master, Living Areas
Parking
- Parking description:Garage Door Opener, Garage Faces Side
- Garage spaces:2
New listings near 1901 Julian Boulevard
- New
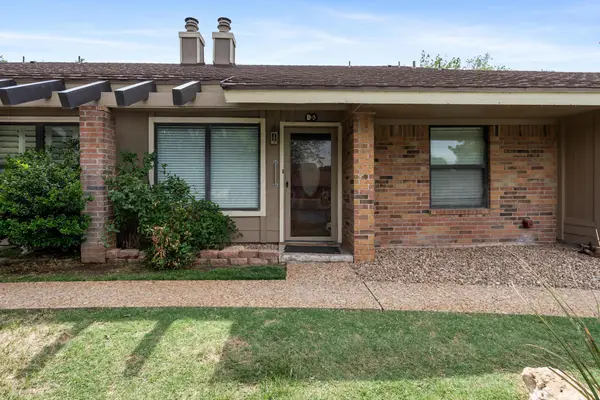 $162,500Active2 beds 2 baths1,456 sq. ft.
3100 Fleetwood Drive, Amarillo, TX 79109
MLS# 26-7598Listed by: THE HOMESTEAD PROPERTY GROUP - New
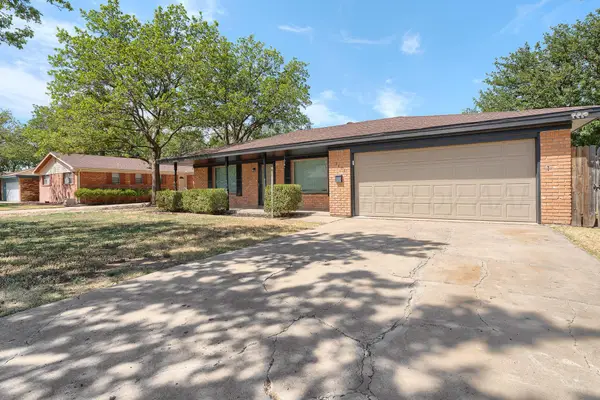 $319,000Active4 beds 3 baths2,297 sq. ft.
3406 Marion Street, Amarillo, TX 79109-4330
MLS# 26-7599Listed by: LORI HORNER REALTY GROUP - New
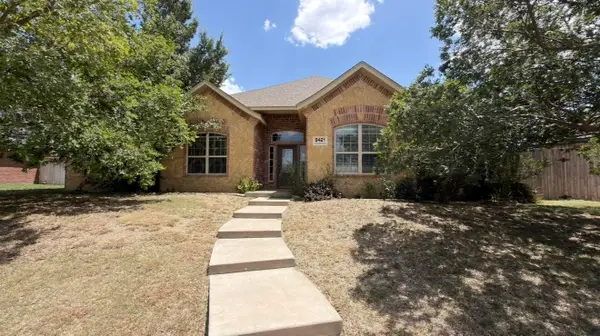 $325,000Active3 beds 3 baths1,970 sq. ft.
8421 Hamilton Drive, Amarillo, TX 79119
MLS# 26-7601Listed by: THE HOMESTEAD PROPERTY GROUP - New
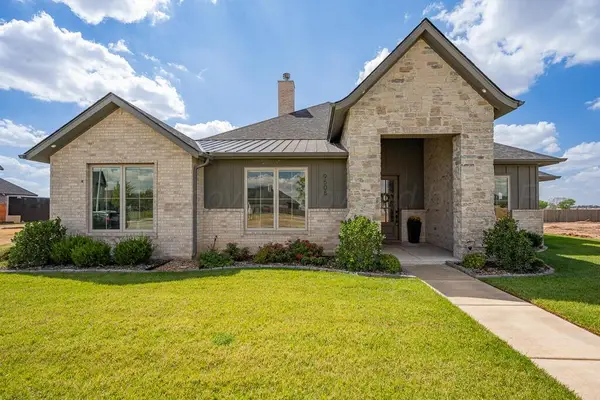 $585,000Active4 beds 3 baths2,493 sq. ft.
9508 Stonecrest Drive, Amarillo, TX 79118-1736
MLS# 26-7603Listed by: COLDWELL BANKER FIRST EQUITY - New
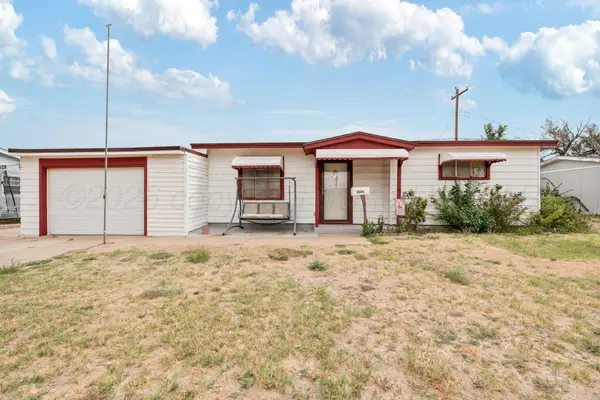 $125,000Active3 beds 2 baths1,723 sq. ft.
1808 Orange Street, Amarillo, TX 79107
MLS# 26-7596Listed by: LORI HORNER REALTY GROUP - New
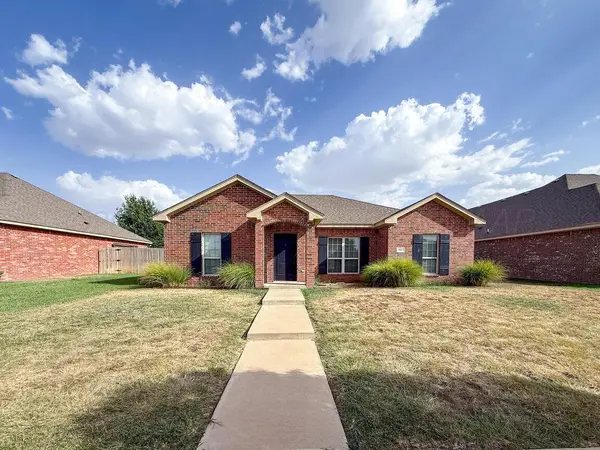 $245,000Active3 beds 2 baths1,476 sq. ft.
9607 Asher Avenue, Amarillo, TX 79119-1146
MLS# 26-7594Listed by: KELLER WILLIAMS REALTY AMARILLO - New
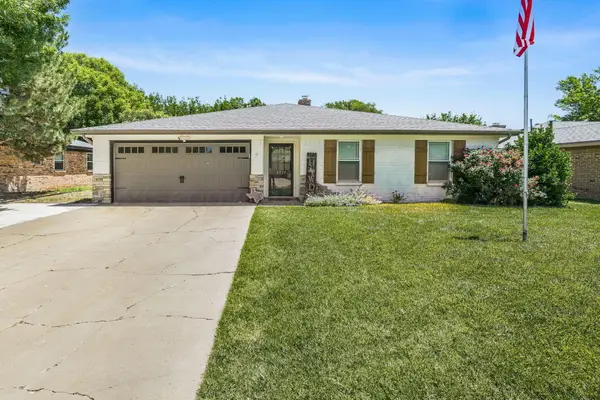 $341,000Active3 beds 2 baths2,176 sq. ft.
6527 Garwood Road, Amarillo, TX 79109-6934
MLS# 26-7595Listed by: MORELAND REAL ESTATE GROUP - Open Sun, 2 to 4pmNew
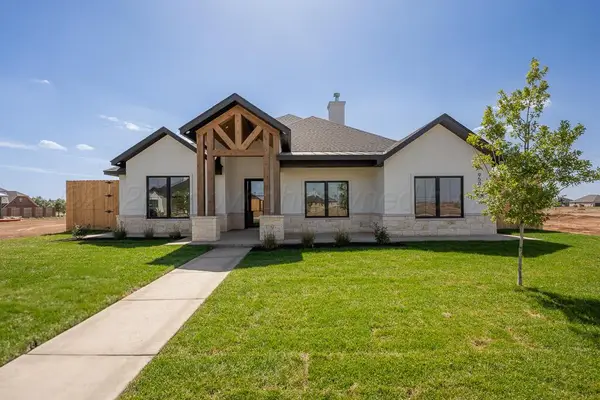 $476,740Active4 beds 2 baths2,167 sq. ft.
9509 Lenox Drive, Amarillo, TX 79119
MLS# 26-7587Listed by: KELLER WILLIAMS REALTY AMARILLO - New
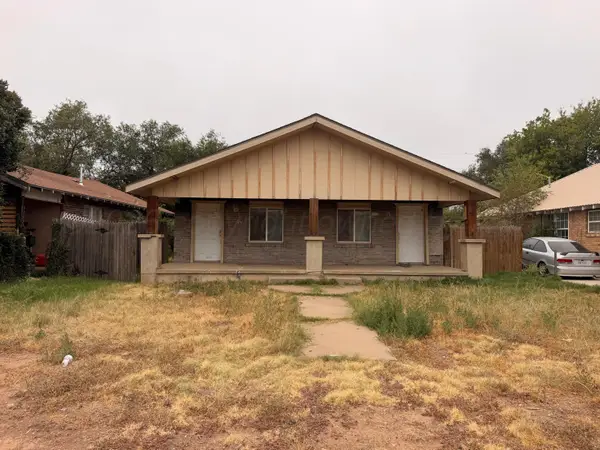 $59,900Active-- beds -- baths1,230 sq. ft.
1606 S Lincoln Street, Amarillo, TX 79102-3107
MLS# 26-7588Listed by: KELLER WILLIAMS REALTY AMARILLO - New
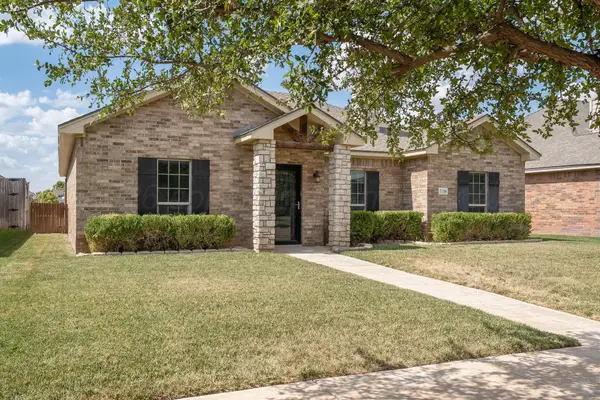 Listed by ERA$252,350Active3 beds 2 baths1,484 sq. ft.
7106 Bennett Street, Amarillo, TX 79119-6642
MLS# 26-7585Listed by: ERA COURTYARD REAL ESTATE


Protect your home and budget from life's surprises with an Assurant Home Warranty, backed by a partner that supports you through every step of homeownership. Explore Plans.
© 2023 - 2026 ERA Franchise Systems LLC. All rights reserved. ERA Franchise Systems LLC fully supports the principles of the Fair Housing Act and the Equal Opportunity Act. ERA, ERA Real Estate powered, and their respective logos are registered service marks of ERA Franchise Systems LLC. Each office is independently owned and operated.