
4010 S Travis Street, Amarillo, TX 79110-1232
Local realty services provided by:ERA Courtyard Real Estate
4010 S Travis Street,Amarillo, TX 79110-1232
$175,000
- 3 Beds
- 2 Baths
- 1,444 sq. ft.
- Single family
- Active
Listed by: reanne rudd
Office: keller williams realty amarillo
MLS#:26-6140
Source:TX_AAOR
Price summary
- Price:$175,000
- Price per sq. ft.:$121.19
About this home
Step inside & feel right at home in this inviting 3-bedroom, 2-bathroom home designed with comfort. The spacious layout features an isolated primary suite for added privacy and two welcoming living areas, offering plenty of room to gather with family. The kitchen is equipped with a gas stove, making it a great space to prepare your favorite meals, while the dedicated laundry room adds extra convenience. Outside, you'll love the large backyard. Two storage sheds convey with the property, providing abundant space for tools, hobbies, and seasonal storage. A newer privacy fence enhances the outdoor space, while recent updates--including a roof installed in 2020 & a heater blower replaced approximately three years ago. Complete with a one-car garage, this well-maintained home is ready for you!
Contact an agent
Home facts
- Year built:1951
- Listing ID #:26-6140
- Added:1 day(s) ago
- Updated:July 31, 2026 at 04:00 PM
Rooms and interior
- Bedrooms:3
- Total bathrooms:2
- Full bathrooms:1
- Kitchen Description:Dishwasher, Microwave, Pantry, Range
- Living area:1,444 sq. ft.
Heating and cooling
- Cooling:Central Air, Unit - 1
- Heating:Central, Unit - 1
- Central air:Yes
Structure and exterior
- Year built:1951
- Building area:1,444 sq. ft.
- Foundation Description:Pier & Beam
Schools
- High school:Caprock
- Middle school:Fannin
- Elementary school:Lamar
Utilities
- Water:City
- Sewer:City
Finances and disclosures
- Price:$175,000
- Price per sq. ft.:$121.19
Features and amenities
- Appliances:Dishwasher, Microwave, Range
- Laundry features:Utility Room
- Amenities:Isolated Master, Living Areas
Parking
- Parking description:Garage Faces Front
- Garage spaces:1
New listings near 4010 S Travis Street
- New
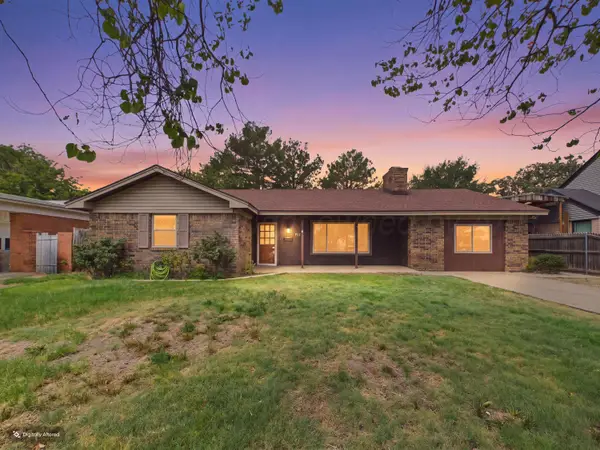 $205,000Active3 beds 2 baths1,609 sq. ft.
1912 S Goliad Street, Amarillo, TX 79106-5909
MLS# 26-6147Listed by: REAL BROKER, LLC - New
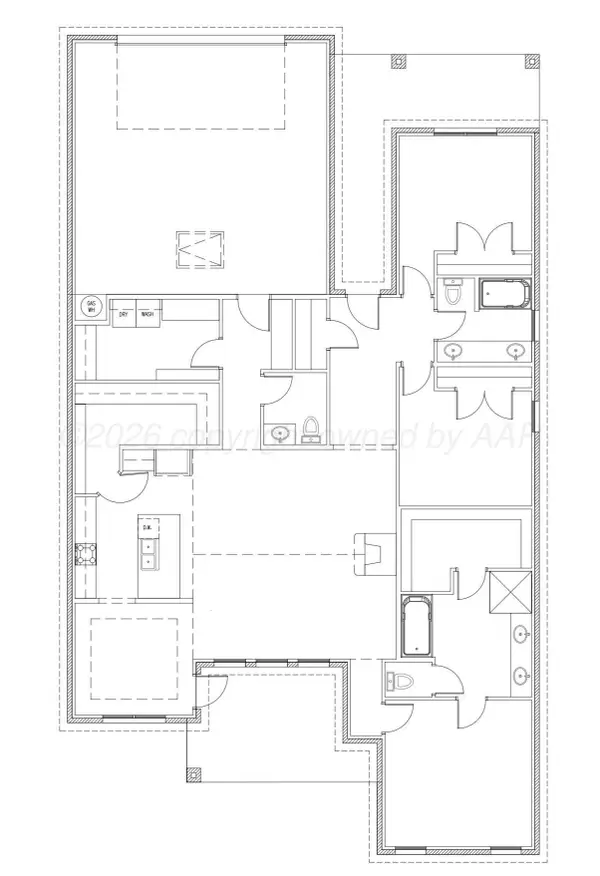 $524,900Active4 beds 3 baths
4305 S Rocking Chair Lane, Amarillo, TX 79124
MLS# 26-6148Listed by: ROCKONE REALTY, LLC - New
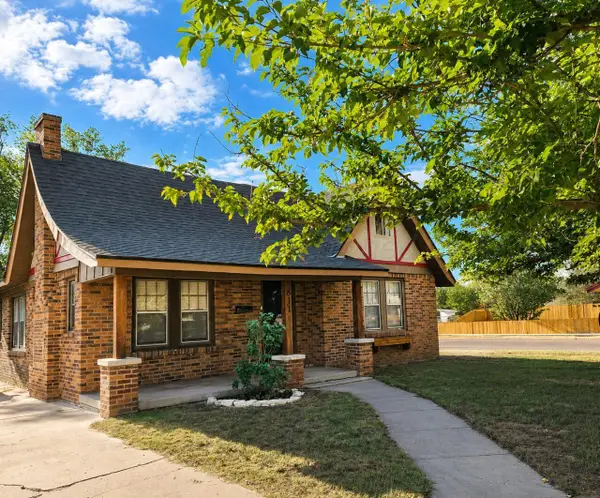 $149,000Active3 beds 2 baths
611 S Belleview Street, Amarillo, TX 79106
MLS# 26-6149Listed by: FATHOM REALTY, LLC - New
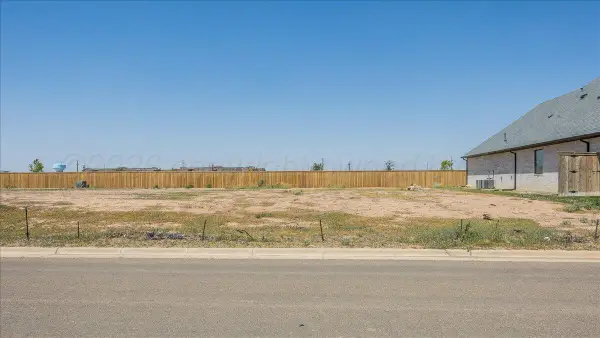 $110,000Active0.19 Acres
5410 Wesley Road, Amarillo, TX 79119-1651
MLS# 26-6132Listed by: COLDWELL BANKER FIRST EQUITY - New
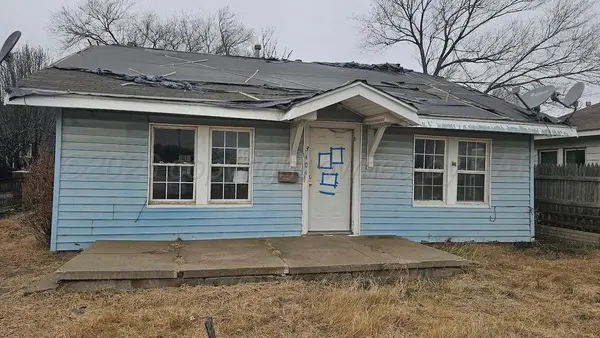 $54,700Active2 beds 1 baths1,200 sq. ft.
3404 S Tyler, Amarillo, TX 79109-3856
MLS# 26-6134Listed by: BLAZE REAL ESTATE - New
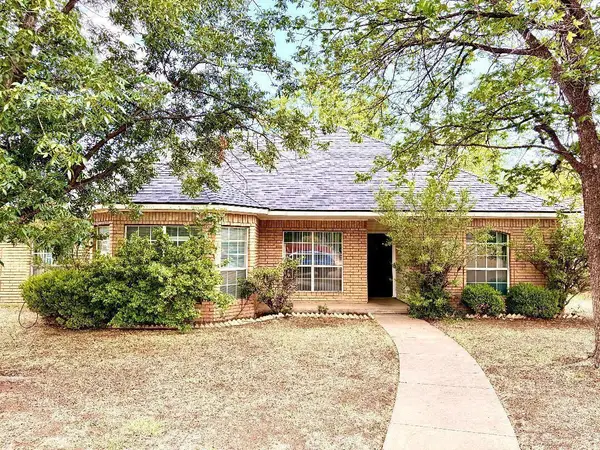 $299,000Active3 beds 2 baths1,823 sq. ft.
7628 Catskill Avenue, Amarillo, TX 79121
MLS# 26-6138Listed by: AMARILLO'S PARKVIEW REALTY, LLC - New
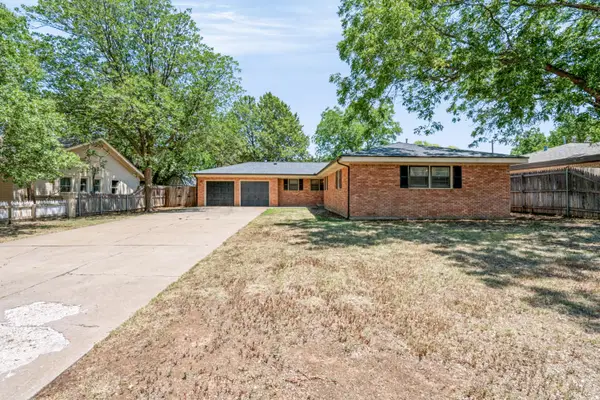 $265,000Active3 beds 2 baths1,891 sq. ft.
3609 Patterson Drive, Amarillo, TX 79109-4605
MLS# 26-6128Listed by: KELLER WILLIAMS REALTY AMARILLO - New
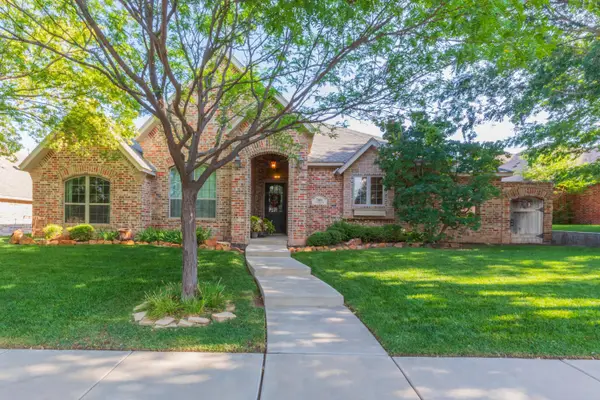 $465,900Active3 beds 3 baths2,448 sq. ft.
7404 Ledgestone Drive, Amarillo, TX 79119-3203
MLS# 26-6131Listed by: ROCKONE REALTY, LLC - Open Sun, 2 to 4pmNew
 $515,000Active4 beds 3 baths2,508 sq. ft.
6509 Tatum Circle, Amarillo, TX 79119-1208
MLS# 26-6113Listed by: MORELAND REAL ESTATE GROUP


Protect your home and budget from life's surprises with an Assurant Home Warranty, backed by a partner that supports you through every step of homeownership. Explore Plans.
© 2023 - 2026 ERA Franchise Systems LLC. All rights reserved. ERA Franchise Systems LLC fully supports the principles of the Fair Housing Act and the Equal Opportunity Act. ERA, ERA Real Estate powered, and their respective logos are registered service marks of ERA Franchise Systems LLC. Each office is independently owned and operated.