
1920 S Manhattan Street, Amarillo, TX 79103-4223
Local realty services provided by:ERA Courtyard Real Estate
1920 S Manhattan Street,Amarillo, TX 79103-4223
$190,000
- 4 Beds
- 2 Baths
- 1,350 sq. ft.
- Single family
- Active
Listed by: karina nunez, mirna fewell
Office: mgroup
MLS#:26-8524
Source:TX_AAOR
Price summary
- Price:$190,000
- Price per sq. ft.:$140.74
About this home
Unique opportunity to invest in a home with a newly remodeled interior and detached studio apartment! The convenience of this functional studio apartment which includes a spacious kitchen area with plentiful cabinets, dedicated laundry space for a stackable washer and dryer, along with a full bathroom may be the ideal space you've been looking for.
This property also features a spacious backyard that includes a storage room and storm shelter. The opportunities are endless with the open space. Location is ideal, near I-40 and I-27 along with grocery stores and schools nearby. Schedule your private showing today!
Contact an agent
Home facts
- Year built:1957
- Listing ID #:26-8524
- Added:1 day(s) ago
- Updated:October 29, 2026 at 07:04 PM
Rooms and interior
- Bedrooms:4
- Total bathrooms:2
- Full bathrooms:2
- Kitchen Description:Range
- Living area:1,350 sq. ft.
Heating and cooling
- Cooling:Central Air, Electric
- Heating:Central, Natural gas
- Central air:Yes
Structure and exterior
- Year built:1957
- Building area:1,350 sq. ft.
- Lot area:0.22 Acres
- Foundation Description:Slab
Schools
- High school:Caprock
- Middle school:Bowie
- Elementary school:Lawndale
Utilities
- Water:City
- Sewer:City
Finances and disclosures
- Price:$190,000
- Price per sq. ft.:$140.74
Features and amenities
- Appliances:Range
- Laundry features:Kitchen, Stackable Space
New listings near 1920 S Manhattan Street
- New
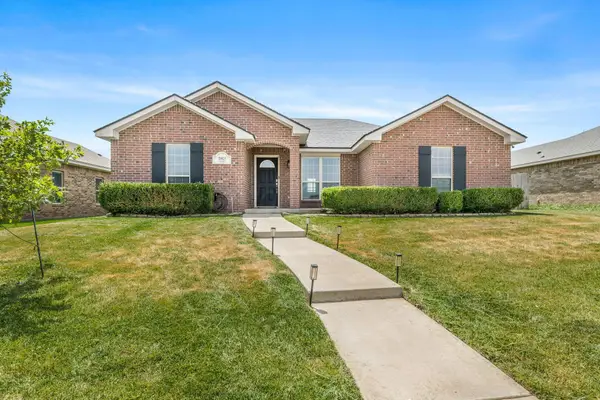 $260,000Active3 beds 2 baths1,516 sq. ft.
3803 Arden Road, Amarillo, TX 79118-9115
MLS# 26-8536Listed by: MORELAND REAL ESTATE GROUP 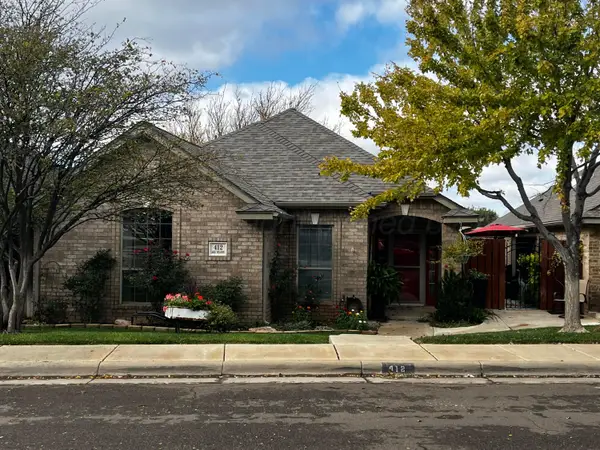 $295,000Pending3 beds 2 baths1,759 sq. ft.
412 Sage Meadow Drive, Amarillo, TX 79124
MLS# 26-8533Listed by: LYONS REALTY- New
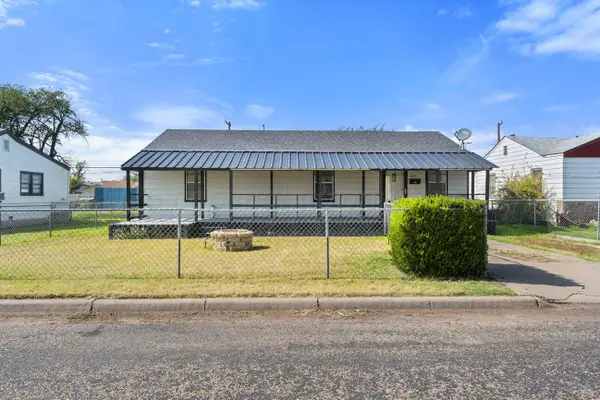 $125,000Active3 beds 1 baths
1619 N Highland Street, Amarillo, TX 79107
MLS# 26-8525Listed by: ONDEMAND REALTY - New
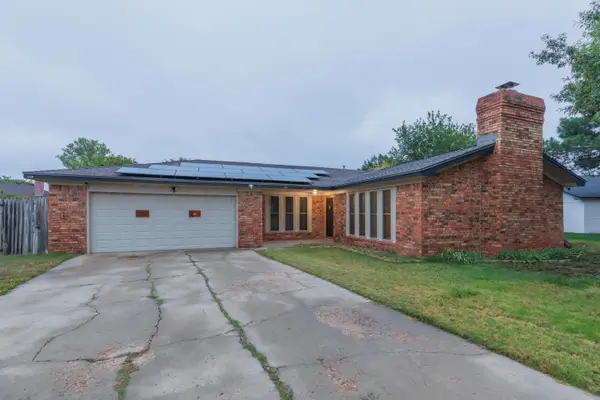 $270,000Active3 beds 2 baths1,938 sq. ft.
6703 Garwood Road, Amarillo, TX 79109-6936
MLS# 26-8518Listed by: BELFLOWER REALTY GROUP, LLC - New
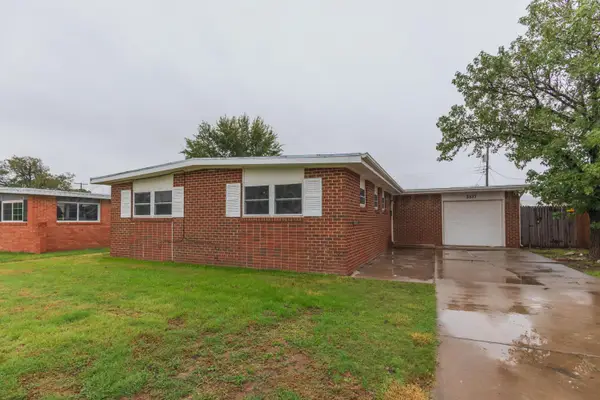 $215,000Active3 beds 2 baths1,457 sq. ft.
5517 SW 35th Avenue, Amarillo, TX 79109-4107
MLS# 26-8519Listed by: BELFLOWER REALTY GROUP, LLC - New
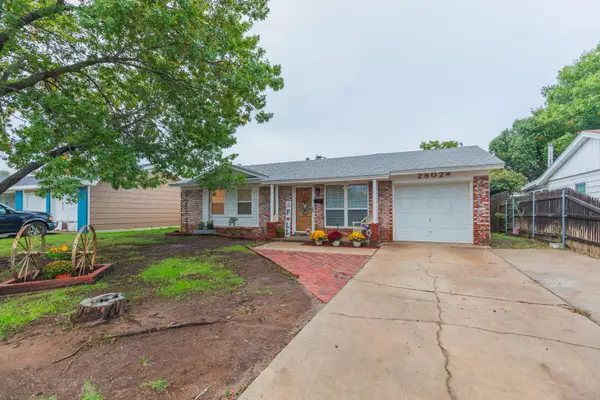 $184,900Active3 beds 2 baths1,482 sq. ft.
2802 Browning Street, Amarillo, TX 79103-4407
MLS# 26-8520Listed by: BELFLOWER REALTY GROUP, LLC - New
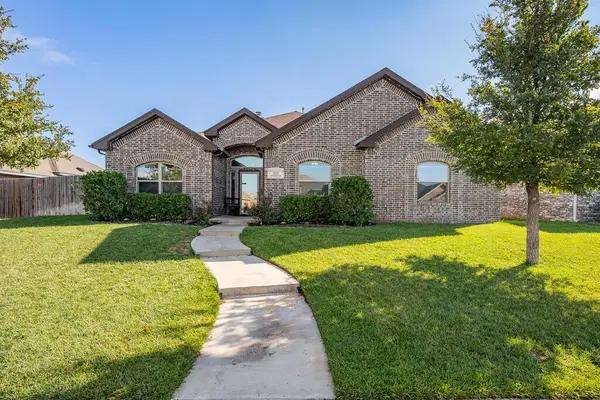 $369,900Active4 beds 2 baths2,195 sq. ft.
7307 Rochester Drive, Amarillo, TX 79118-1175
MLS# 26-8521Listed by: COLDWELL BANKER FIRST EQUITY - New
 $970,000Active4 beds 4 baths4,562 sq. ft.
27 Carnoustie Lane, Amarillo, TX 79124
MLS# 26-8522Listed by: WIECK REALTY, INC. - New
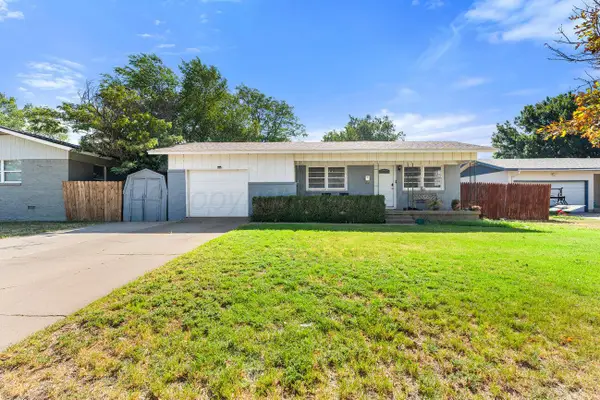 $195,000Active4 beds 2 baths1,350 sq. ft.
4707 S Austin Street, Amarillo, TX 79110-2404
MLS# 26-8516Listed by: KELLER WILLIAMS REALTY AMARILLO


Protect your home and budget from life's surprises with an Assurant Home Warranty, backed by a partner that supports you through every step of homeownership. Explore Plans.
© 2023 - 2026 ERA Franchise Systems LLC. All rights reserved. ERA Franchise Systems LLC fully supports the principles of the Fair Housing Act and the Equal Opportunity Act. ERA, ERA Real Estate powered, and their respective logos are registered service marks of ERA Franchise Systems LLC. Each office is independently owned and operated.