
2 Lancaster Road, Amarillo, TX 79124-5712
Local realty services provided by:ERA Courtyard Real Estate
2 Lancaster Road,Amarillo, TX 79124-5712
$575,000
- 4 Beds
- 3 Baths
- 3,843 sq. ft.
- Single family
- Active
Upcoming open houses
- Sun, Oct 1102:00 pm - 04:00 pm
Listed by: carrie ives
Office: heartland realty
MLS#:26-7275
Source:TX_AAOR
Price summary
- Price:$575,000
- Price per sq. ft.:$149.62
About this home
First time ever offered for sale! This spacious 4 bedroom, 3 bath, 3 car garage home boasts a beautiful indoor pool room and is located on 1.3 acres in Bishop Hills. Large vaulted living area with firepit. Curved kitchen features double ovens, dishwasher, cooktop, & butler's pantry. Cozy den with WB fireplace and bookshelves. Huge owner's suite with balcony, sunken tub, shower, dbl vanities and nice walk in closet. Third and fourth bedrooms have private balcony access. Improvements include newer septic system, sprinklers, asphalt driveway, Class IV roof, and well pump repair. Bushland ISD. The perfect blend of country lifestyle and city convenience just 1.3 miles from NW Loop (Soncy) await you in this unique and architecturally appealing home!
Contact an agent
Home facts
- Year built:1978
- Listing ID #:26-7275
- Added:32 day(s) ago
- Updated:October 11, 2026 at 11:55 PM
Rooms and interior
- Bedrooms:4
- Total bathrooms:3
- Full bathrooms:2
- Dining Description:Dining Room - Kit Cm
- Kitchen Description:Cooktop, Dishwasher, Double Oven, Pantry, Trash Compactor
- Living area:3,843 sq. ft.
Heating and cooling
- Cooling:Central Air, Electric, Unit - 2
- Heating:Central, Natural gas, Unit - 2
- Central air:Yes
Structure and exterior
- Year built:1978
- Building area:3,843 sq. ft.
- Lot area:1.31 Acres
- Lot Features:Corner Lot
- Construction Materials:Brick Veneer, Wood siding
- Exterior Features:Deck
- Foundation Description:Slab
Schools
- High school:Bushland
- Middle school:Bushland
- Elementary school:Bushland
Utilities
- Water:City
- Sewer:City
Finances and disclosures
- Price:$575,000
- Price per sq. ft.:$149.62
Features and amenities
- Appliances:Cooktop, Dishwasher, Double Oven, Trash Compactor
- Laundry features:Hook-Up Electric, Utility Room
- Amenities:Isolated Master, Living Areas, Skylight(s)
- Pool features:In Ground, Indoor
Parking
- Parking description:Garage Door Opener, Garage Faces Front
- Garage spaces:3
New listings near 2 Lancaster Road
- New
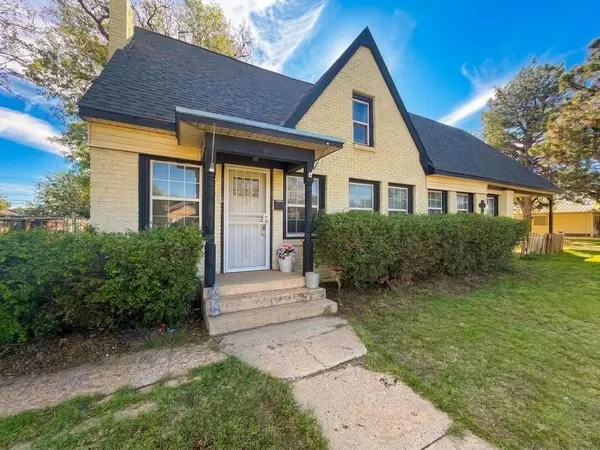 $200,000Active3 beds 2 baths2,587 sq. ft.
1311 S Western Street, Amarillo, TX 79106
MLS# 72623043Listed by: STAG & STONE REALTY LLC - New
 $289,900Active4 beds 2 baths
9315 Orry Avenue, Amarillo, TX 79119
MLS# 26-8075Listed by: KELLER WILLIAMS REALTY AMARILLO - New
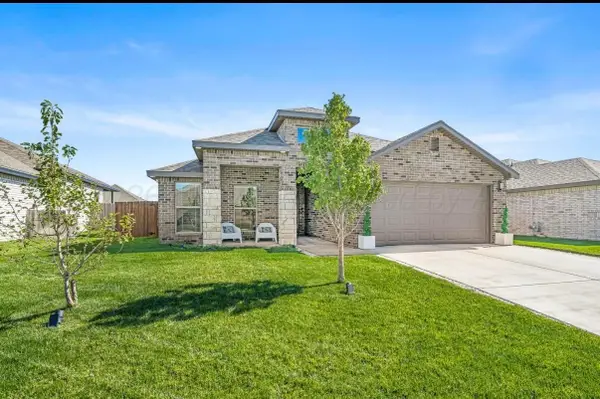 $356,900Active3 beds 2 baths1,984 sq. ft.
7903 Bellamy Drive, Amarillo, TX 79119-1821
MLS# 26-8073Listed by: PALO DURO REAL ESTATE - New
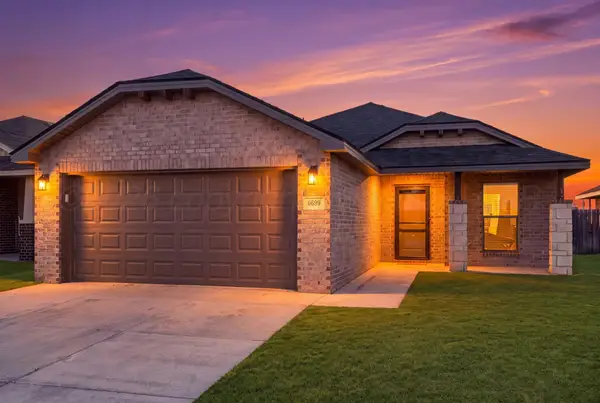 $225,000Active3 beds 2 baths1,351 sq. ft.
6909 Athens Street, Amarillo, TX 79118-0024
MLS# 26-8069Listed by: REAL BROKER, LLC - New
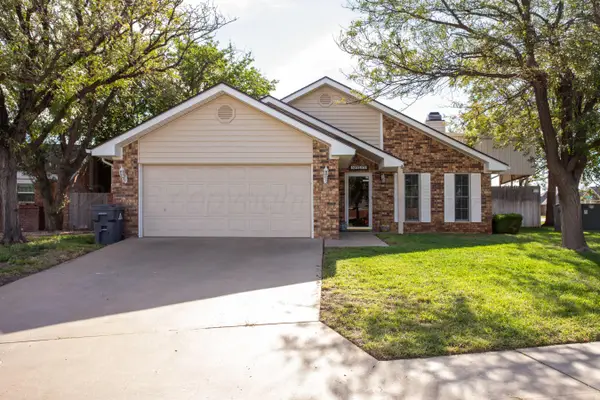 $240,000Active2 beds 2 baths
1100 Montclair Drive, Amarillo, TX 79124
MLS# 26-8070Listed by: FATHOM REALTY, LLC - New
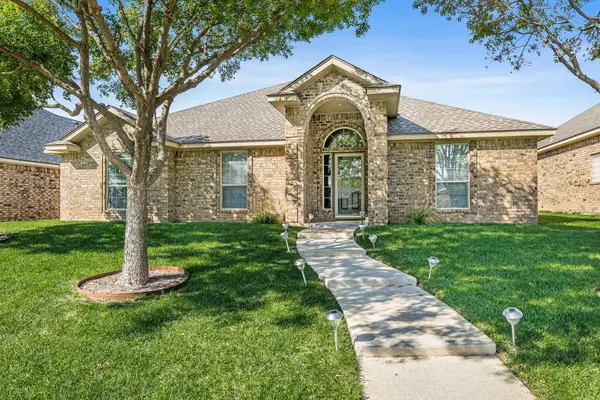 $299,000Active3 beds 2 baths1,716 sq. ft.
8116 Little Rock Drive, Amarillo, TX 79118
MLS# 26-8068Listed by: JBRE BROKERAGE - New
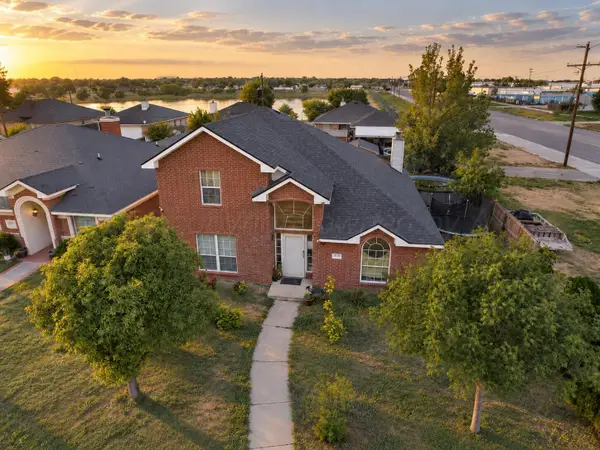 $215,000Active3 beds 3 baths1,920 sq. ft.
1000 Pikes Peak Drive, Amarillo, TX 79110-2600
MLS# 26-8067Listed by: ROCKONE REALTY, LLC - New
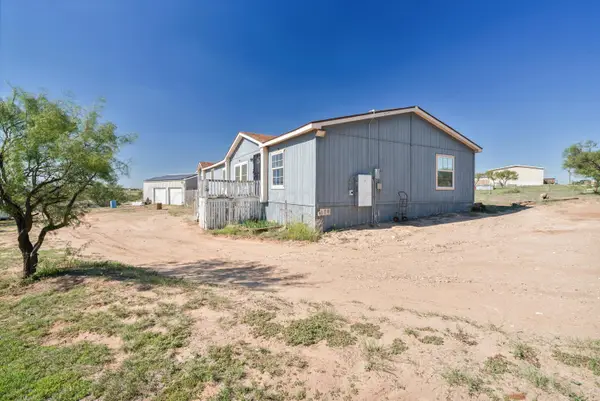 $198,000Active4 beds 2 baths2,280 sq. ft.
7421 Sabre Trail, Amarillo, TX 79124-5898
MLS# 26-8060Listed by: MORELAND REAL ESTATE GROUP - Open Sun, 2 to 4pmNew
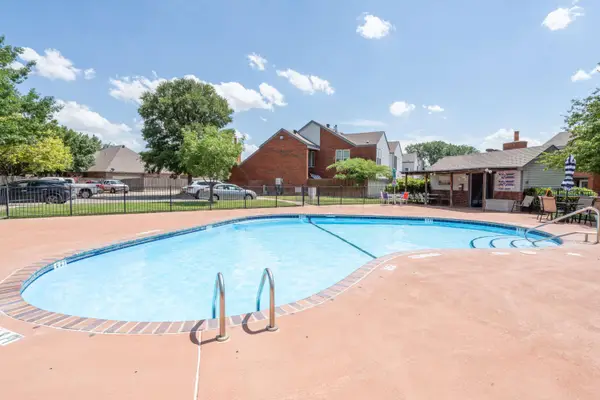 $200,000Active2 beds 2 baths1,247 sq. ft.
3401 Brennan Unit 16 Boulevard, Amarillo, TX 79121
MLS# 26-8055Listed by: LLANO REALTY, LLC - New
 $239,900Active2 beds 2 baths1,774 sq. ft.
3304 Janet Drive, Amarillo, TX 79109
MLS# 26-8050Listed by: KELLER WILLIAMS REALTY AMARILLO


Protect your home and budget from life's surprises with an Assurant Home Warranty, backed by a partner that supports you through every step of homeownership. Explore Plans.
© 2023 - 2026 ERA Franchise Systems LLC. All rights reserved. ERA Franchise Systems LLC fully supports the principles of the Fair Housing Act and the Equal Opportunity Act. ERA, ERA Real Estate powered, and their respective logos are registered service marks of ERA Franchise Systems LLC. Each office is independently owned and operated.