
2002 N Mirror Street, Amarillo, TX 79107-6530
Local realty services provided by:ERA Courtyard Real Estate
2002 N Mirror Street,Amarillo, TX 79107-6530
$165,000
- 3 Beds
- 2 Baths
- 1,455 sq. ft.
- Single family
- Active
Listed by: stephani zegarra
Office: executive realty
MLS#:26-6344
Source:TX_AAOR
Price summary
- Price:$165,000
- Price per sq. ft.:$113.4
About this home
A RARE OPPORTUNITY YOU DON'T WANT TO MISS. Offering nearly an ACRE ACROSS FIVE LOTS, this unique property presents exceptional potential. The 3-bedroom, 2-bath main residence features two spacious living areas, a spacious kitchen with abundant cabinetry, and well sized bedrooms. The property also includes a massive, detached garage/workshop and TWO MOBILE HOMES. Whether you're looking to expand your investment portfolio or own a property with unmatched space and flexibility, this property offers a rare combination of features that are hard to find. Lot #1 Rented for $300 month.
Contact an agent
Home facts
- Year built:1948
- Listing ID #:26-6344
- Added:5 day(s) ago
- Updated:August 07, 2026 at 09:01 PM
Rooms and interior
- Bedrooms:3
- Total bathrooms:2
- Full bathrooms:2
- Kitchen Description:Cooktop, Dishwasher, Pantry, Refrigerator
- Living area:1,455 sq. ft.
Heating and cooling
- Cooling:Central Air
- Central air:Yes
Structure and exterior
- Year built:1948
- Building area:1,455 sq. ft.
- Lot area:1 Acres
- Foundation Description:Pier & Beam
Utilities
- Water:City
- Sewer:City
Finances and disclosures
- Price:$165,000
- Price per sq. ft.:$113.4
Features and amenities
- Appliances:Cooktop, Dishwasher, Refrigerator
- Laundry features:Utility Room
- Amenities:Living Areas
Parking
- Parking description:Additional Parking, Garage Faces Side, Rv Parking
- Garage spaces:2
New listings near 2002 N Mirror Street
- New
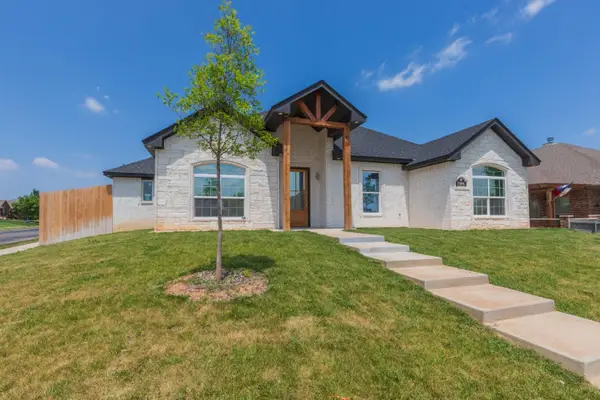 $430,000Active5 beds 3 baths2,766 sq. ft.
7504 City View Drive, Amarillo, TX 79118-7126
MLS# 26-6479Listed by: FATHOM REALTY, LLC - New
 $70,000Active4 beds 2 baths2,540 sq. ft.
3308 SE 14th Avenue, Amarillo, TX 79104-3608
MLS# 26-6482Listed by: KELLER WILLIAMS REALTY AMARILLO - New
 $115,000Active4 beds 2 baths1,824 sq. ft.
2716 S Roosevelt Street, Amarillo, TX 79103-5312
MLS# 26-6485Listed by: KELLER WILLIAMS REALTY AMARILLO - New
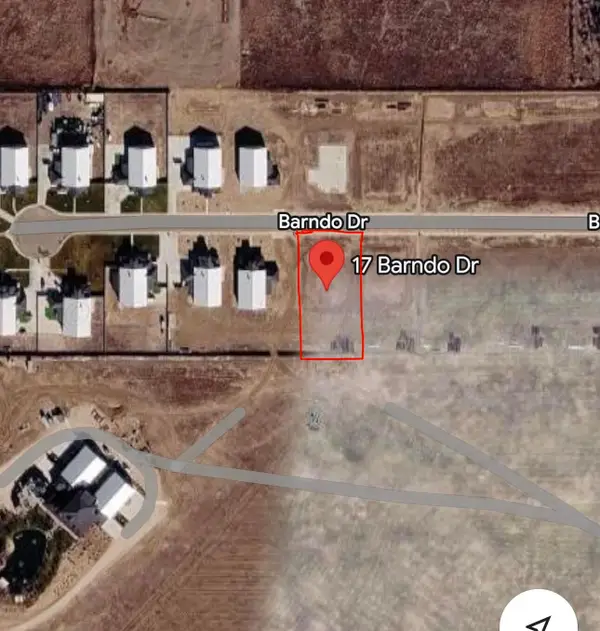 $75,000Active0 Acres
17 Barndo Drive, Amarillo, TX 79124
MLS# 26-6478Listed by: EXP REALTY, LLC - New
 $385,000Active3 beds 2 baths1,977 sq. ft.
313 Ramada Trail, Amarillo, TX 79108-1303
MLS# 26-6477Listed by: REAL BROKER, LLC - New
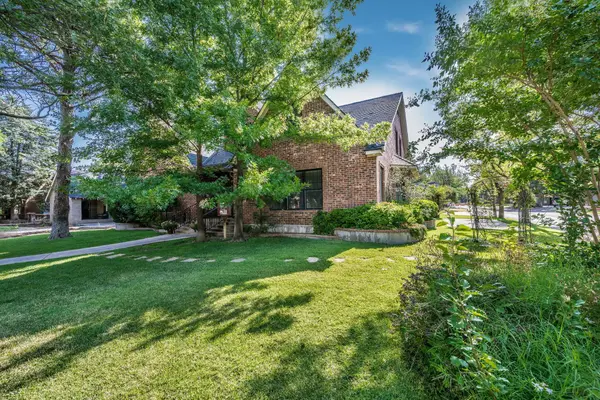 $1,098,000Active5 beds 5 baths4,977 sq. ft.
2223 S Ong Street, Amarillo, TX 79109-2246
MLS# 26-6467Listed by: ASSITER AUCTIONEERS - New
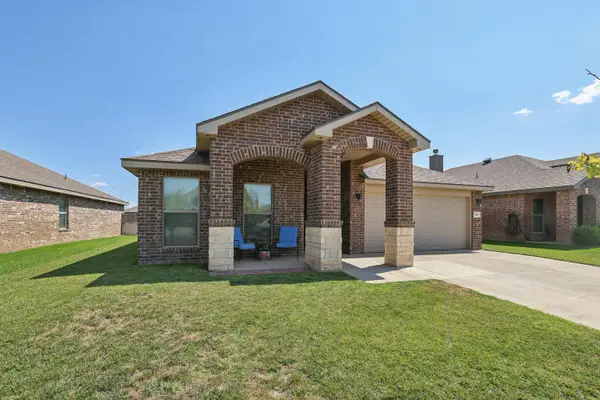 $310,000Active3 beds 2 baths1,866 sq. ft.
9307 Cagle Drive, Amarillo, TX 79119-1391
MLS# 26-6471Listed by: KELLER WILLIAMS REALTY AMARILLO - New
 $345,500Active3 beds 2 baths2,176 sq. ft.
6527 Garwood Road, Amarillo, TX 79109-6934
MLS# 26-6473Listed by: MORELAND REAL ESTATE GROUP - New
 $337,500Active3 beds 2 baths2,041 sq. ft.
7620 Stuyvesant Avenue, Amarillo, TX 79121-1922
MLS# 26-6465Listed by: COLDWELL BANKER FIRST EQUITY - Open Sun, 2 to 4pmNew
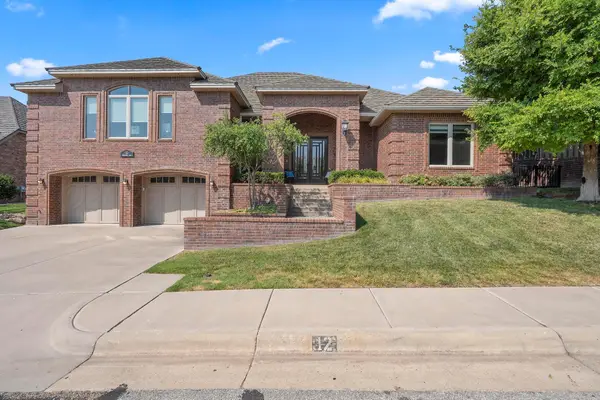 Listed by ERA$899,000Active3 beds 5 baths4,018 sq. ft.
12 Didrickson Lane, Amarillo, TX 79124-1706
MLS# 26-6460Listed by: ERA COURTYARD REAL ESTATE


Protect your home and budget from life's surprises with an Assurant Home Warranty, backed by a partner that supports you through every step of homeownership. Explore Plans.
© 2023 - 2026 ERA Franchise Systems LLC. All rights reserved. ERA Franchise Systems LLC fully supports the principles of the Fair Housing Act and the Equal Opportunity Act. ERA, ERA Real Estate powered, and their respective logos are registered service marks of ERA Franchise Systems LLC. Each office is independently owned and operated.