
209 Mikeska Street, Amarillo, TX 79118-1717
Local realty services provided by:ERA Courtyard Real Estate
209 Mikeska Street,Amarillo, TX 79118-1717
$230,000
- 3 Beds
- 2 Baths
- 1,371 sq. ft.
- Single family
- Active
Listed by: ceila welsch
Office: coldwell banker first equity
MLS#:26-5443
Source:TX_AAOR
Price summary
- Price:$230,000
- Price per sq. ft.:$167.76
About this home
Fabulous open floor plan and stylish finishes make this 3-bedroom, 2-bath home a true charmer! The spacious living area flows into a beautiful kitchen featuring granite countertops, abundant cabinetry, a pantry, and plenty of workspace for cooking and entertaining. You'll appreciate the nice-sized bedrooms with ample closet space, as well as the convenient utility room complete with shelving for extra storage. A 2-car garage adds everyday convenience. Step outside to enjoy the nicely manicured front and back yards, where the covered patio provides the perfect setting for relaxing or entertaining family and friends. Ideally located near shopping, restaurants. This lovely home offers the perfect blend of comfort, style, and functionality. Come enjoy the good life in Tradewind Square!
Contact an agent
Home facts
- Year built:2020
- Listing ID #:26-5443
- Added:1 day(s) ago
- Updated:July 06, 2026 at 04:09 PM
Rooms and interior
- Bedrooms:3
- Total bathrooms:2
- Full bathrooms:2
- Rooms Total:6
- Dining Description:Dining Room - Kit Cm
- Kitchen Description:Dishwasher, Disposal, Microwave, Pantry, Range
- Living area:1,371 sq. ft.
Heating and cooling
- Cooling:Electric
- Heating:Central, Electric
Structure and exterior
- Year built:2020
- Building area:1,371 sq. ft.
- Lot area:0.14 Acres
- Construction Materials:Brick Veneer
- Foundation Description:Slab
Schools
- High school:Caprock
- Middle school:Fannin
- Elementary school:Tradewind
Utilities
- Water:City
- Sewer:City
Finances and disclosures
- Price:$230,000
- Price per sq. ft.:$167.76
Features and amenities
- Appliances:Dishwasher, Disposal, Microwave, Range
- Laundry features:Utility Room
Parking
- Parking description:Garage Door Opener, Garage Faces Front
- Garage spaces:2
New listings near 209 Mikeska Street
- New
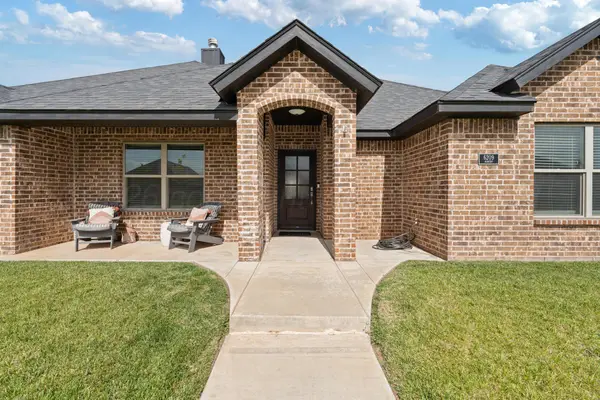 $387,500Active4 beds 3 baths1,987 sq. ft.
6209 Bowery, Amarillo, TX 79119-7070
MLS# 26-5459Listed by: ROCKONE REALTY, LLC - New
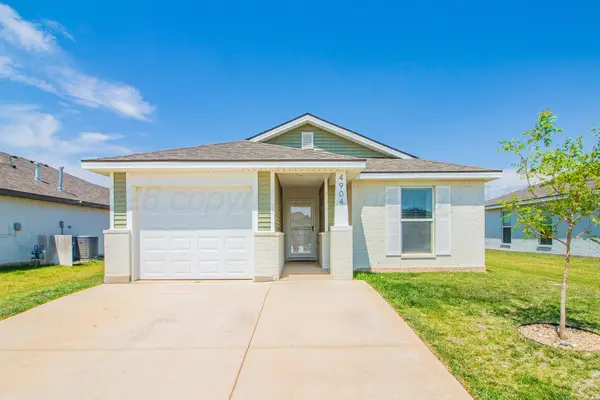 $185,000Active2 beds 2 baths996 sq. ft.
4904 Stoney Fork Street, Lubbock, TX 79118-0041
MLS# 26-5460Listed by: RESIDE REAL ESTATE - New
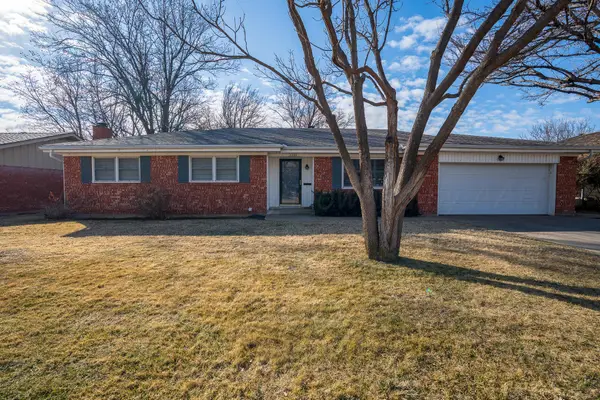 $250,000Active3 beds 2 baths1,935 sq. ft.
5507 Berget Drive, Amarillo, TX 79106-4801
MLS# 26-5456Listed by: LORI HORNER REALTY GROUP - New
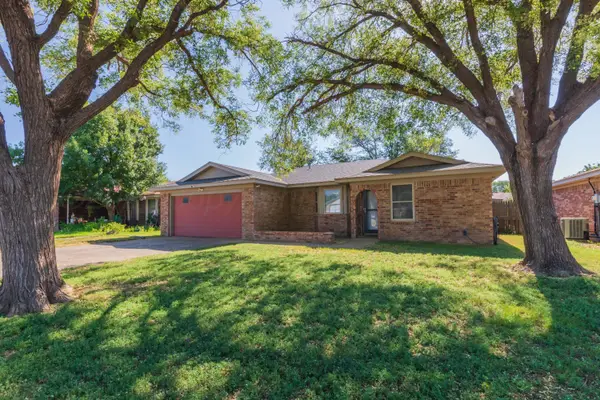 $260,000Active3 beds 2 baths1,657 sq. ft.
8135 Coronado Trail, Amarillo, TX 79110-4715
MLS# 26-5457Listed by: COLDWELL BANKER FIRST EQUITY - New
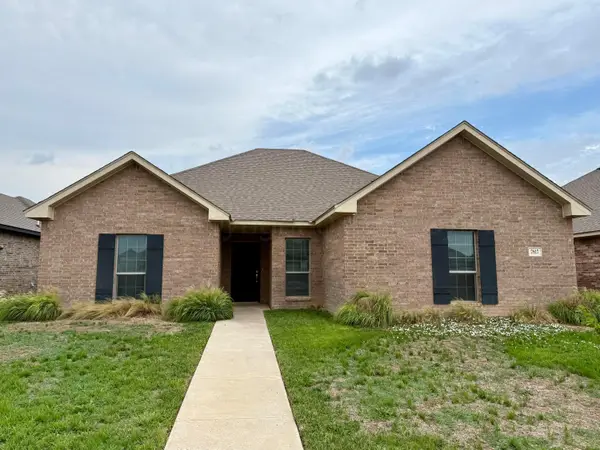 $269,900Active3 beds 2 baths1,708 sq. ft.
7817 Crestline Drive, Amarillo, TX 79119
MLS# 26-5458Listed by: HERITAGE REAL ESTATE - New
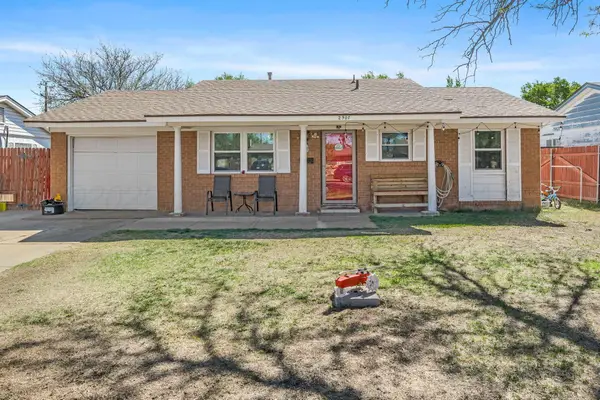 $155,000Active3 beds 1 baths858 sq. ft.
2907 S Manhattan Village, Amarillo, TX 79103-
MLS# 26-5452Listed by: FATHOM REALTY, LLC - New
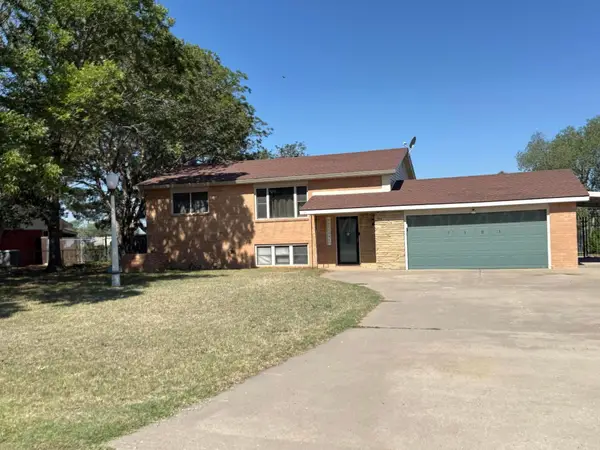 $315,000Active4 beds 2 baths2,052 sq. ft.
7121 Vinewood Street, Amarillo, TX 79108-3310
MLS# 26-5451Listed by: LYONS REALTY - New
 $29,500Active5.69 Acres
0 Parson Road, Amarillo, TX 79124
MLS# 26-5448Listed by: LYONS REALTY - New
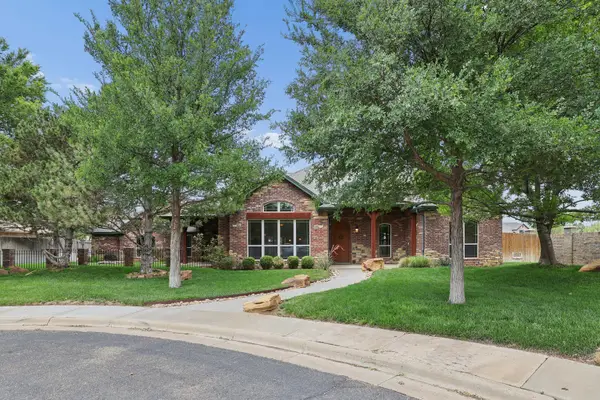 $550,000Active3 beds 3 baths2,444 sq. ft.
6000 Riley Elizabeth Place, Amarillo, TX 79119-4927
MLS# 26-5441Listed by: KELLER WILLIAMS REALTY AMARILLO


Protect your home and budget from life's surprises with an Assurant Home Warranty, backed by a partner that supports you through every step of homeownership. Explore Plans.
© 2023 - 2026 ERA Franchise Systems LLC. All rights reserved. ERA Franchise Systems LLC fully supports the principles of the Fair Housing Act and the Equal Opportunity Act. ERA, ERA Real Estate powered, and their respective logos are registered service marks of ERA Franchise Systems LLC. Each office is independently owned and operated.